
Not Logged In. Sign In Now | Register
Courtesy of RE/MAX Real Estate.
Data was last updated 2025-06-25 at 20:18:11 GMT
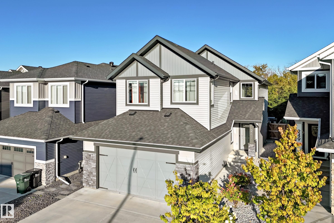
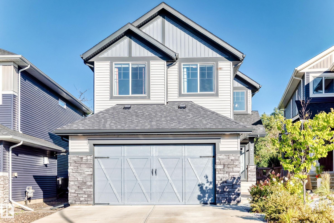
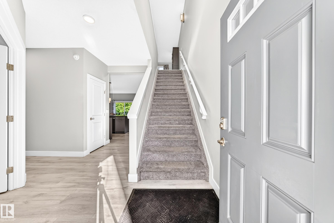
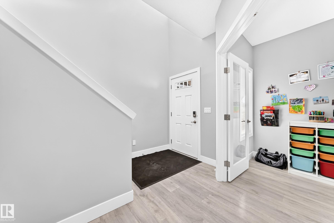
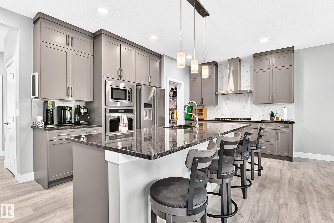
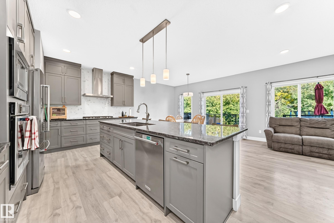
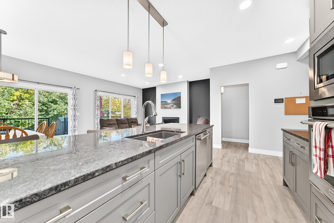
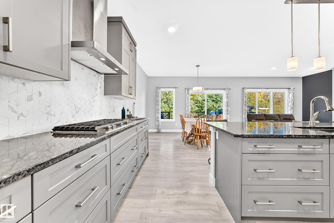
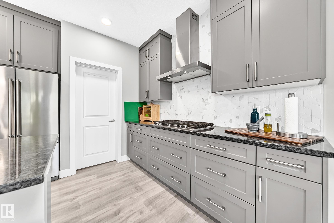
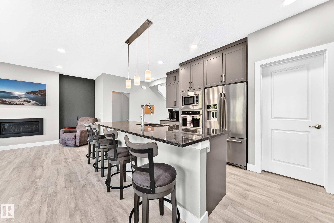
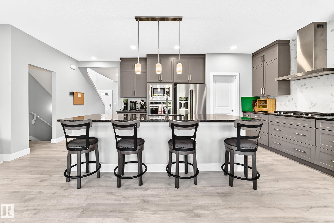
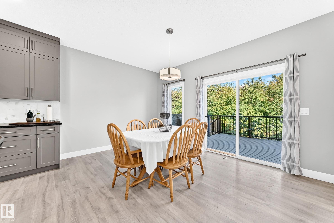
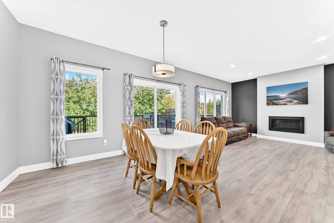
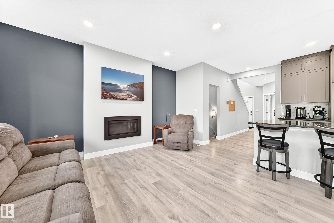
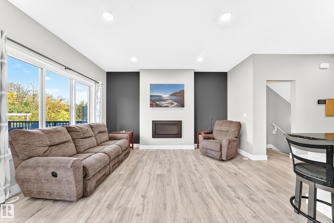
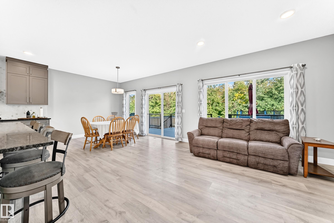
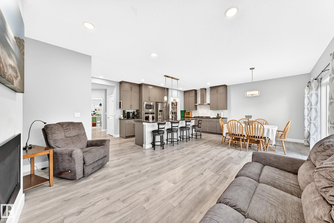
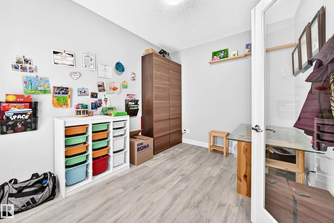
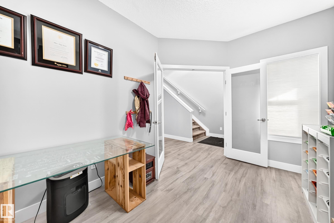
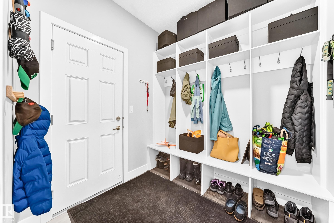
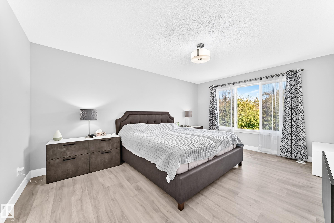
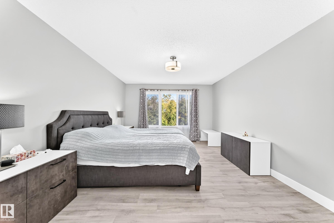
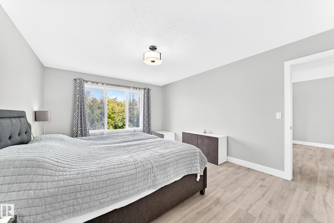
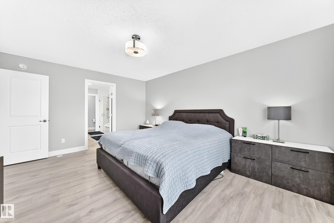
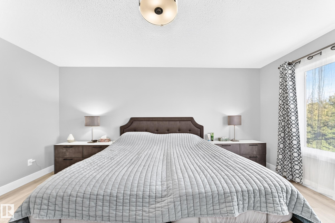
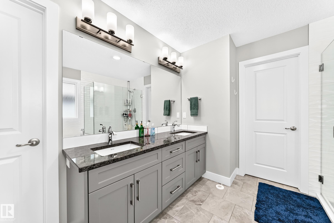
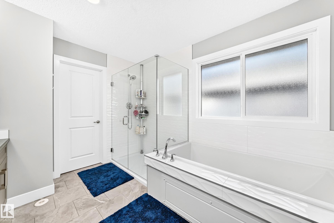
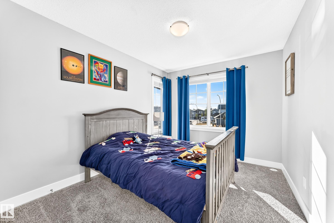
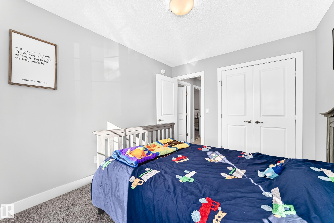
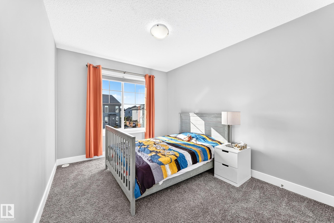
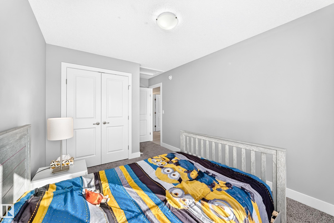
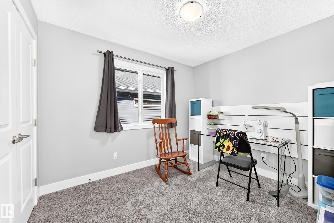
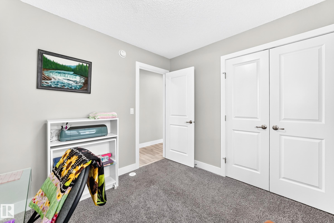
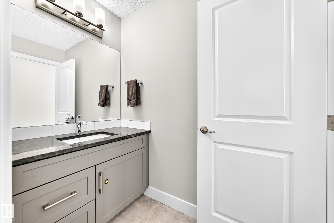
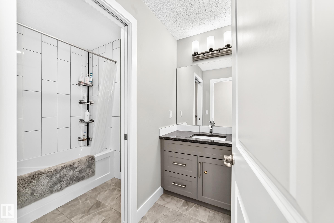
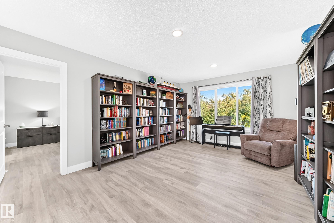
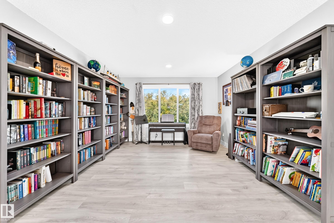
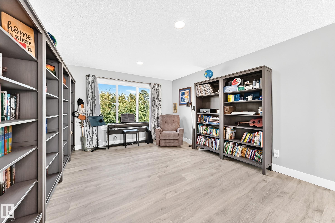
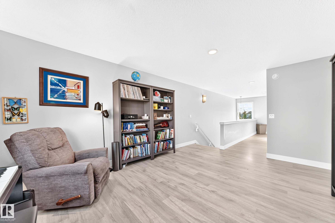
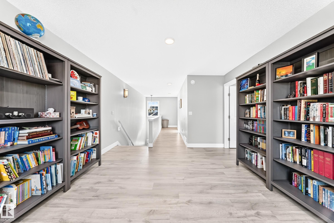
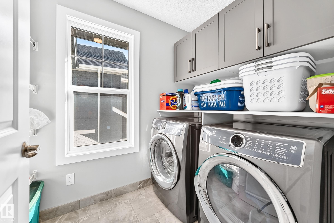
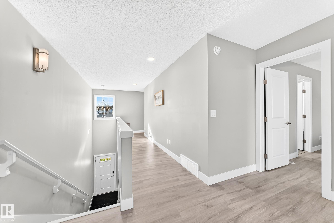
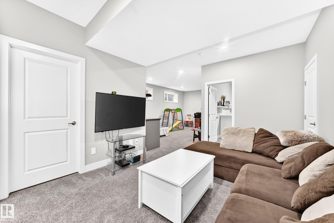
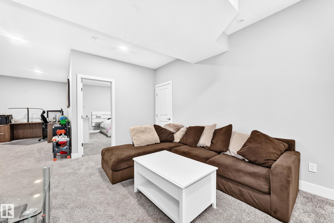
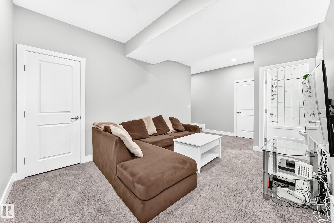
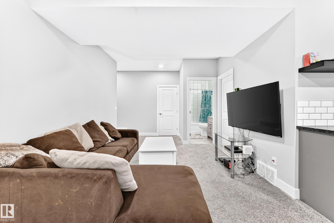
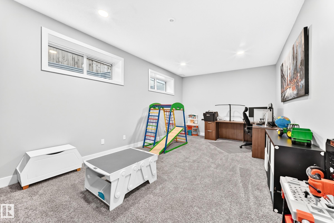
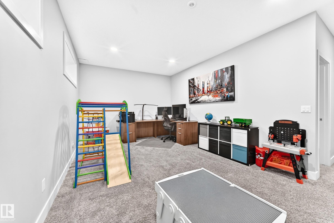
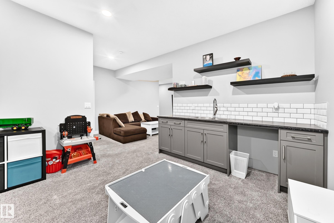
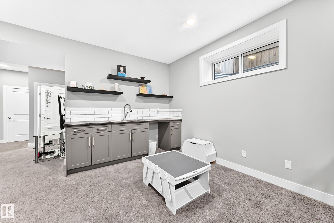
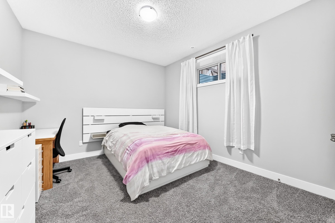
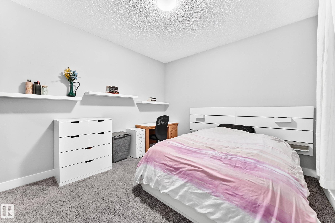
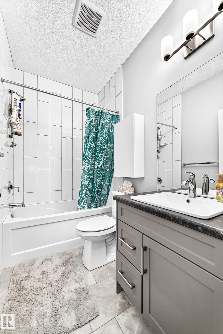
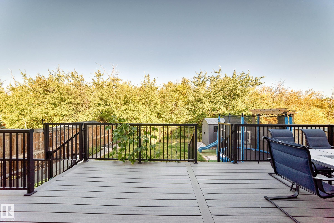
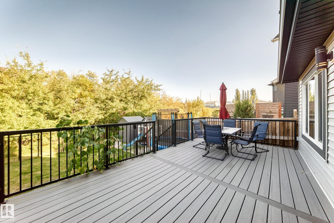
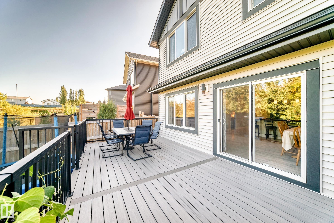
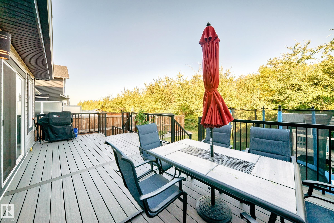
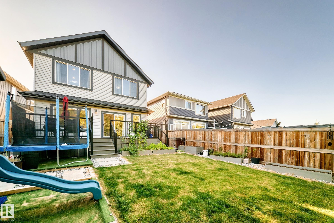
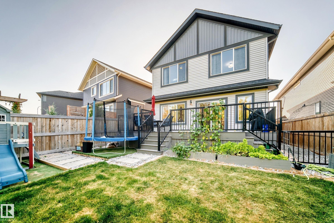
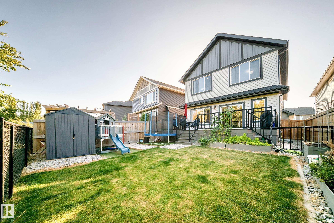
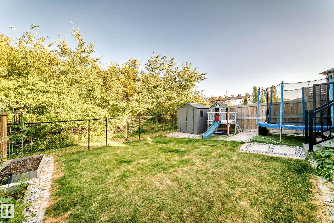
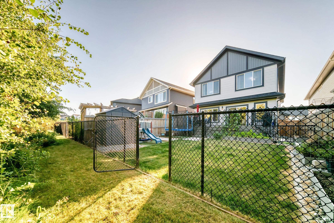
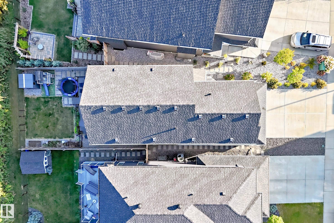
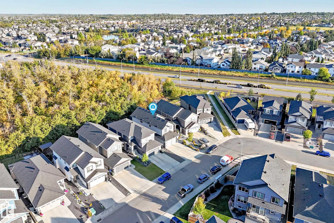
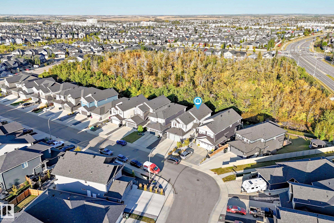
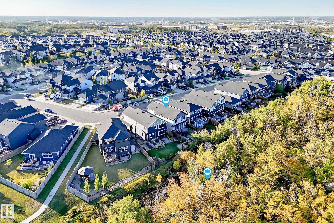
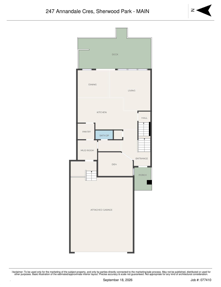
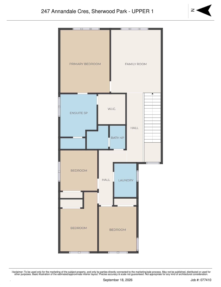
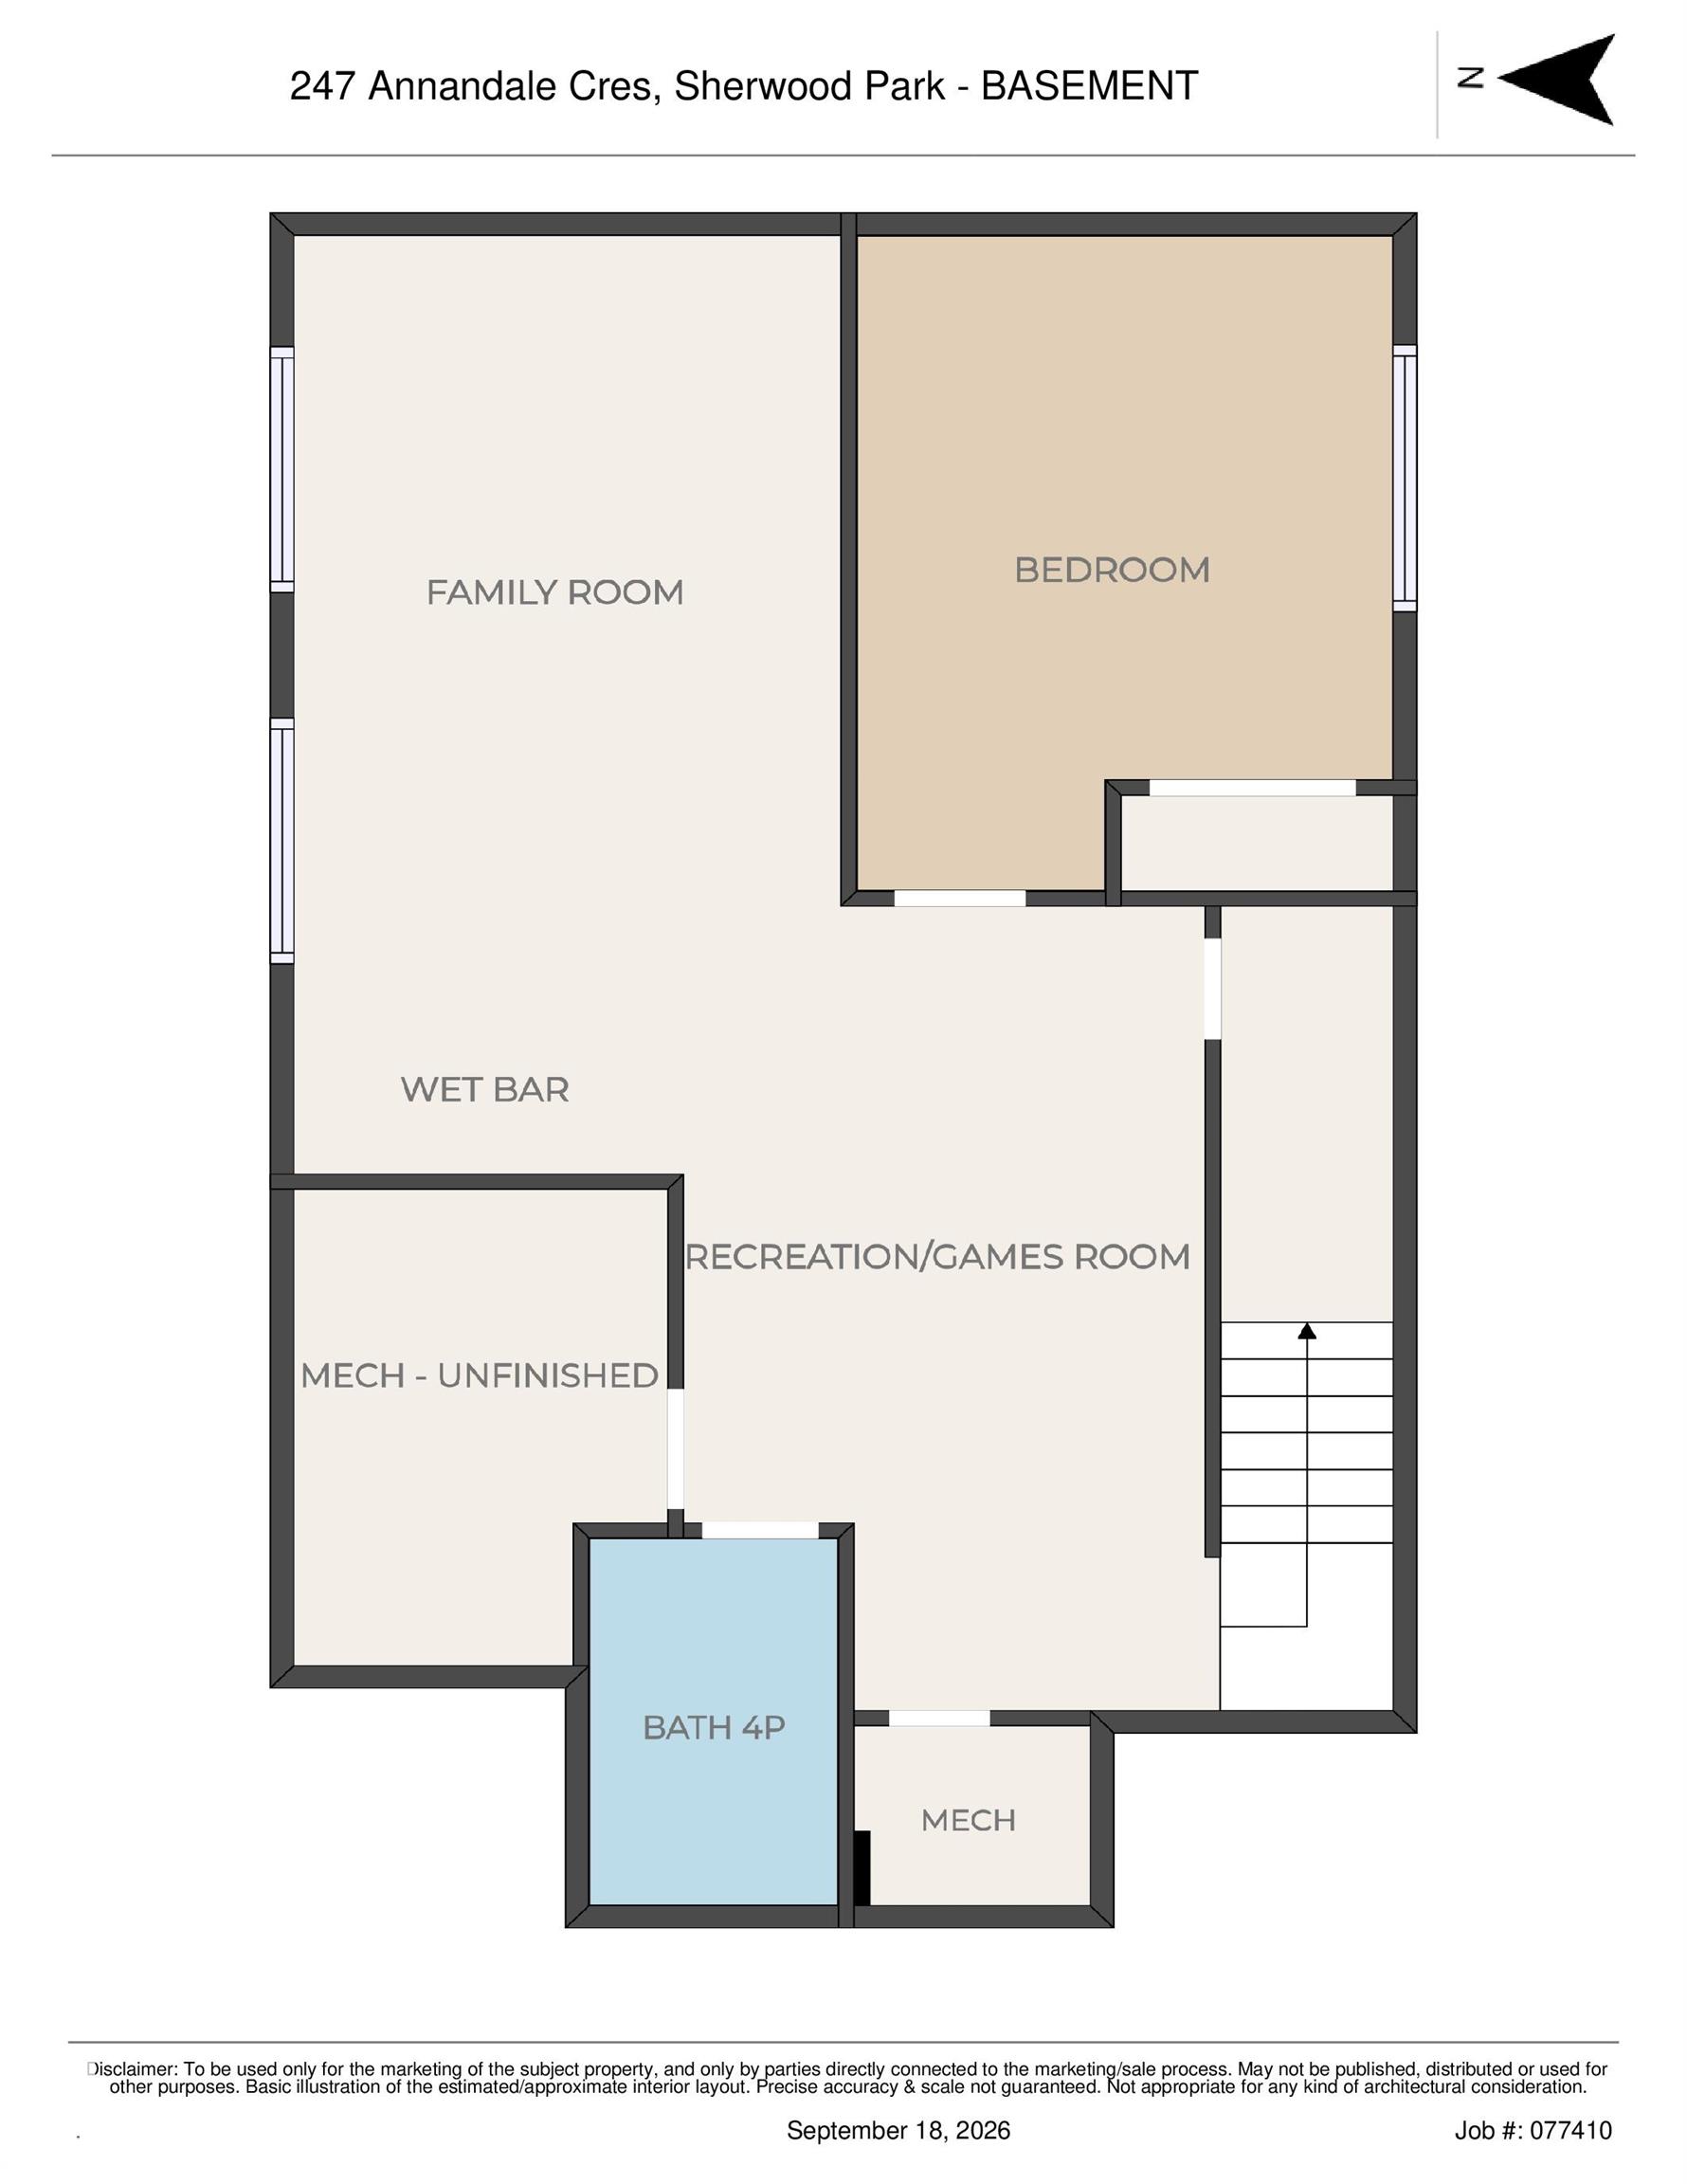
Thoughtfully custom-built family home that is fully finished from top to bottom, BACKING A TREED GREEN SPACE, and located in a very kid-friendly neighborhood with awesome neighbors! I know that the inside of the house matters a lot, but the outside of THIS home as well as the area being 1.5 blocks from parks, transit, and everyday amenities is equally important! The main floor has a large office, mud room with wonderful built-ins, a huge chef's kitchen, living room with fireplace, and dining area leading to the good-sized deck and west-backing yard ready for a hot tub as the pad and power hook-up is already there. The upstairs welcomes you with the bonus room currently set up as a library, owner's suite with walk-in closet and full ensuite, 3 more bedrooms, laundry room, and full bath. The basement is fully finished with a 4th bedroom, full bath, and large rec room with wet bar (that even has room for a 5th bedroom if needed). You do NOT want to miss out on this super functional and beautiful family home
Listing Information
- Prop. Type:
- Detached Single Family
- Property Style:
- 2 Storey
- Status:
- Active
- City:
- Sherwood Park
- MLS® Number:
- E4509617
- Bedrooms:
- 5
- Neighbourhood:
- Aspen Trails
- Area:
- Edmonton
- Province:
- Alberta
- Listing Price:
- $735,000
General Information
- Year Built:
- 2020
- Total Square Feet:
- 2364ft2
Additional Information
- Basement Dev:
- Full, Finished
- Parking:
- Double Garage Attached
VIP-Only Information
- Sign-Up or Log-in to view full listing details:
- Sign-Up / Log In
This property is listed by RE/MAX Real Estate and provided here courtesy of
Kyle Rossiter.
For more information or to schedule a viewing please contact Kyle Rossiter.

Data is deemed reliable but is not guaranteed accurate by the REALTORS® Association of Edmonton.