
Not Logged In. Sign In Now | Register
Courtesy of RE/MAX Elite.
Data was last updated 2025-06-25 at 20:18:11 GMT

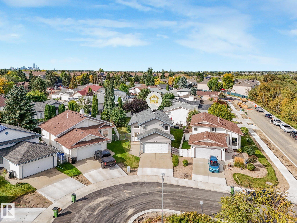
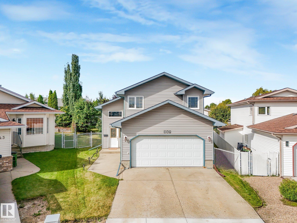
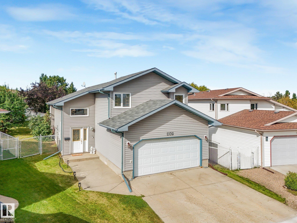
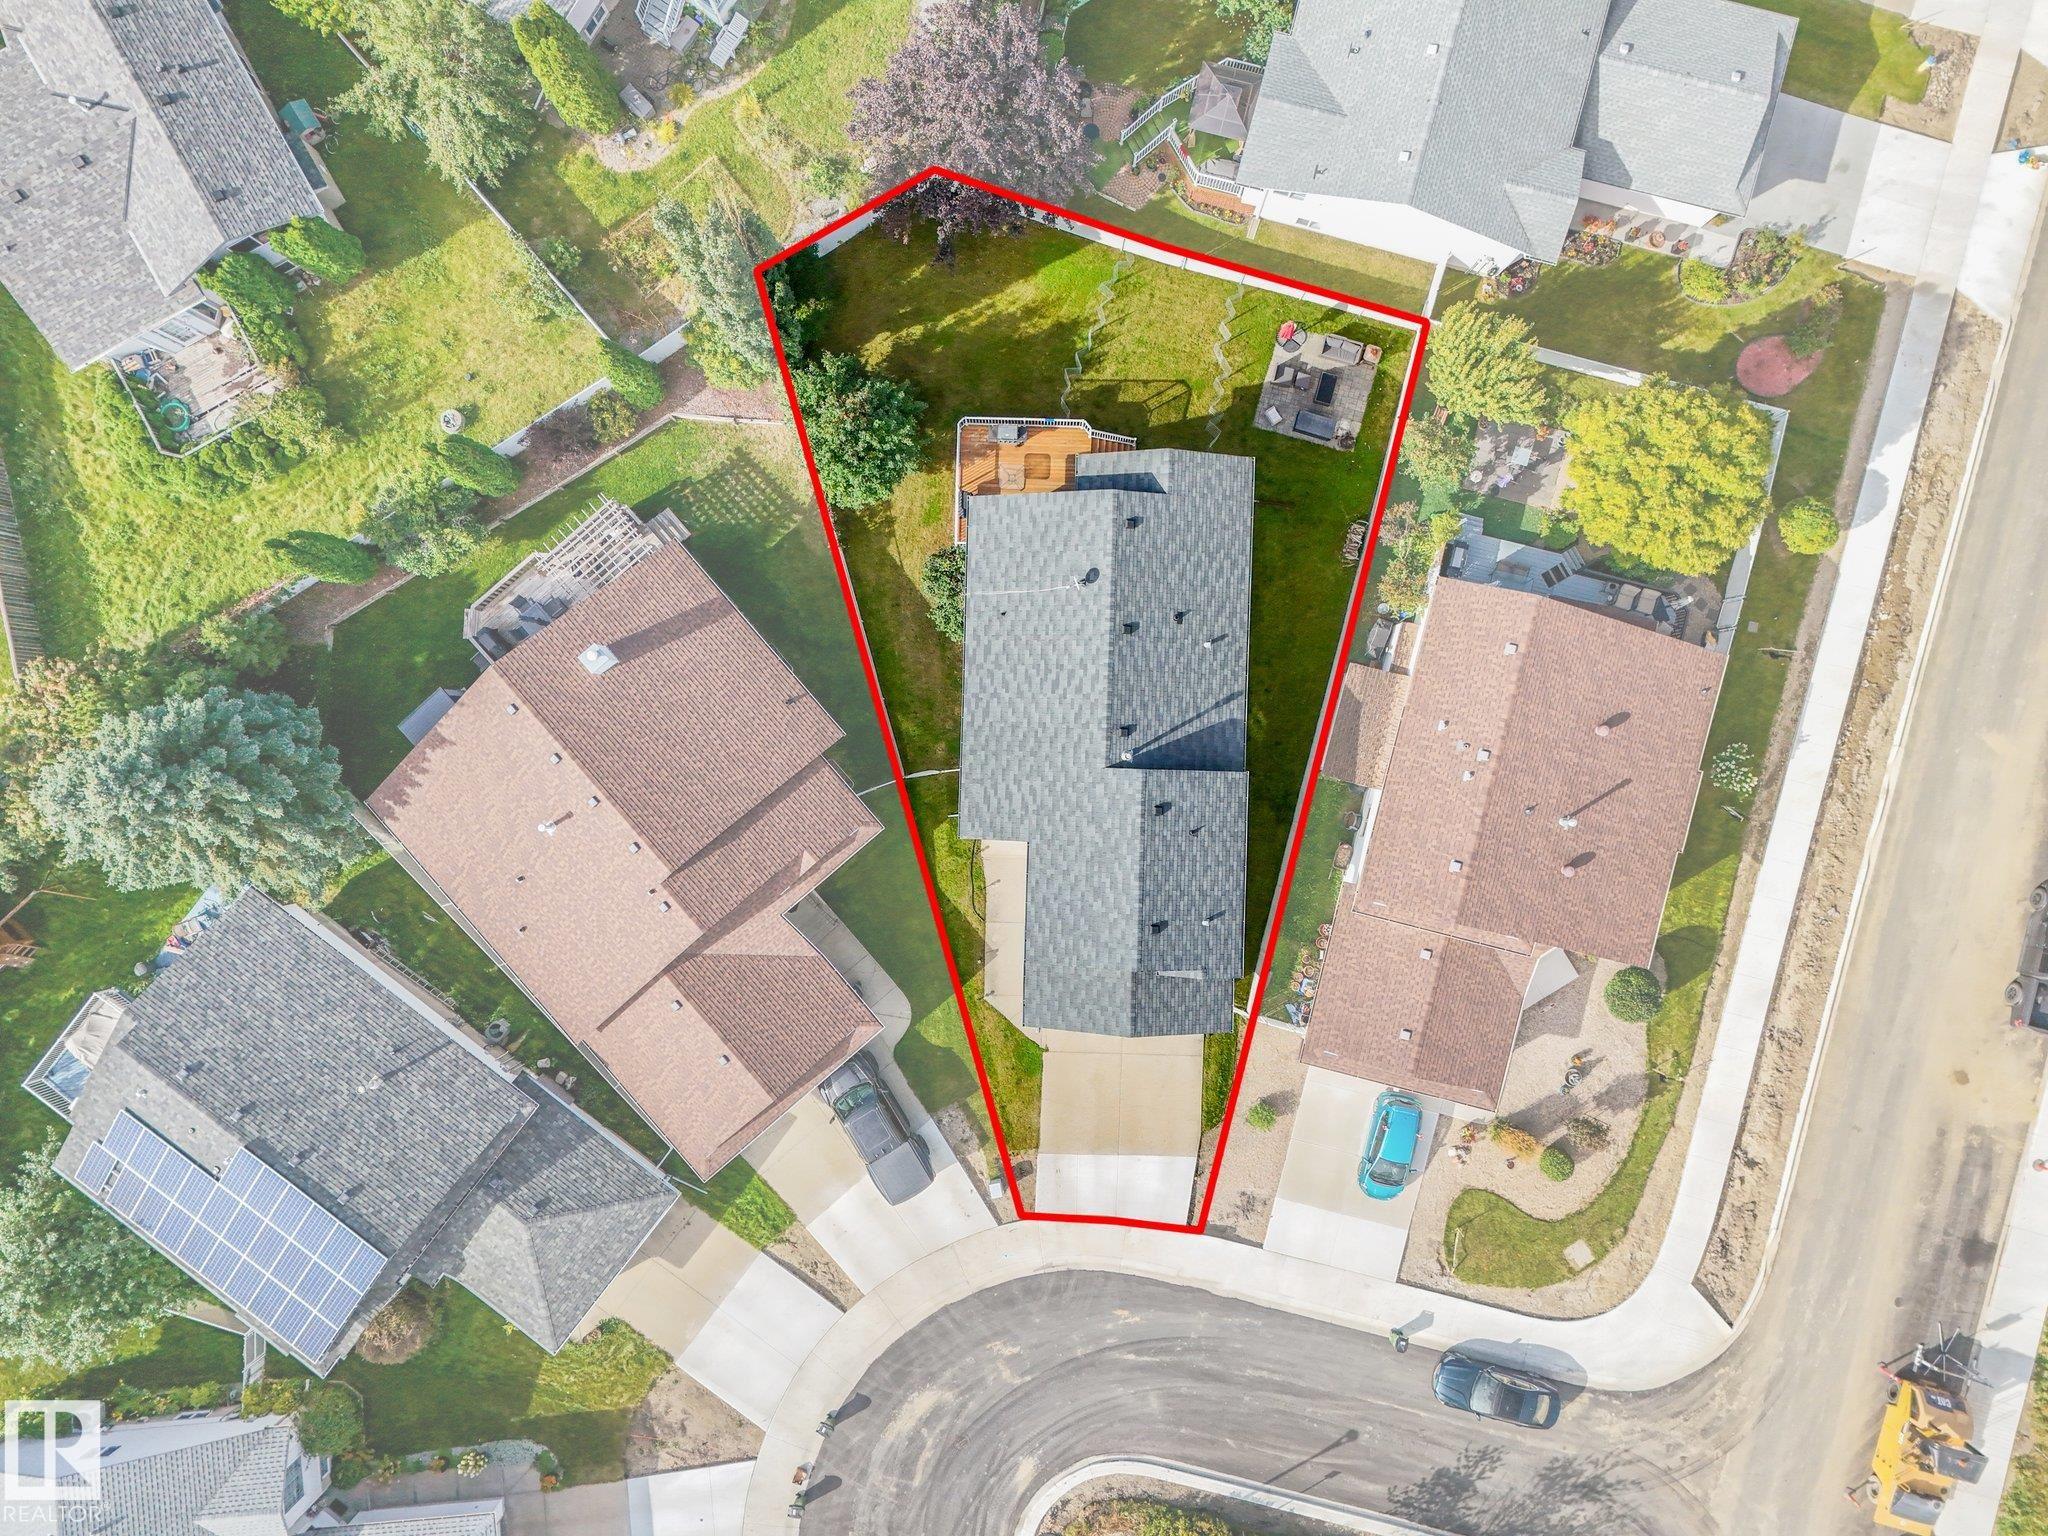
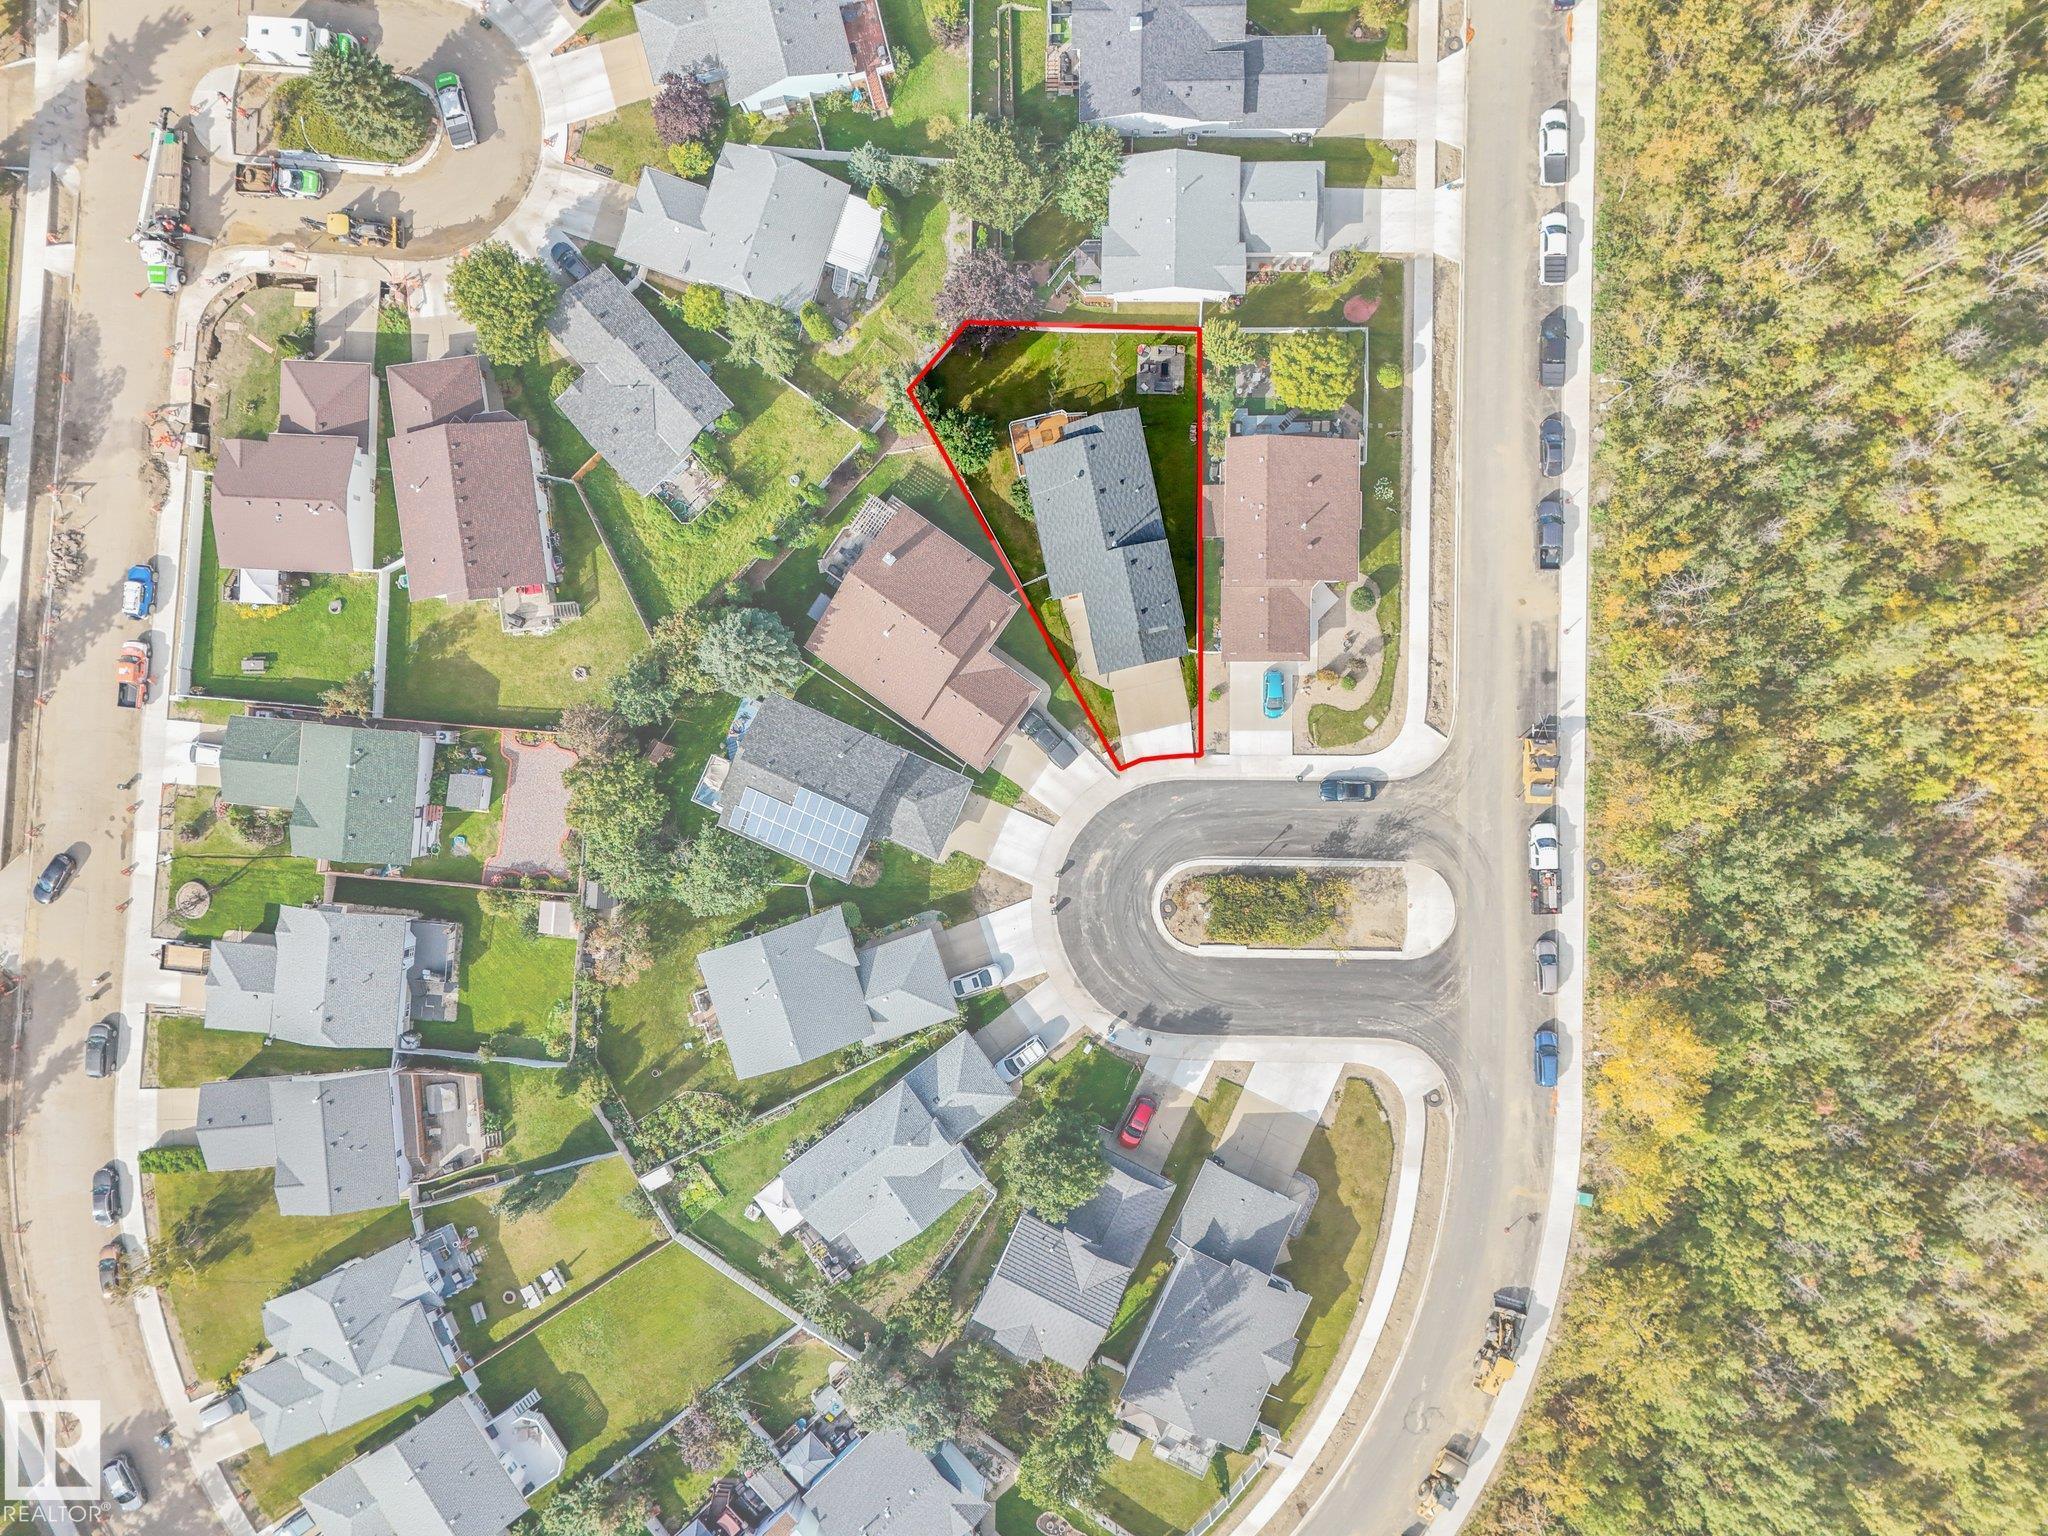
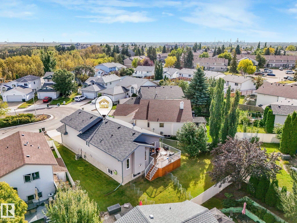
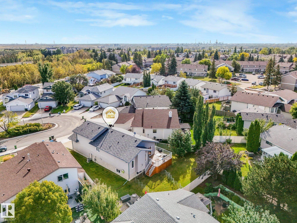
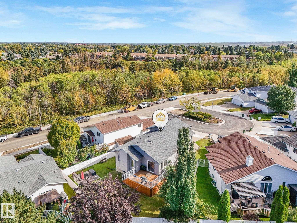
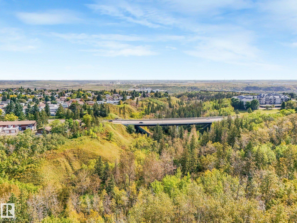
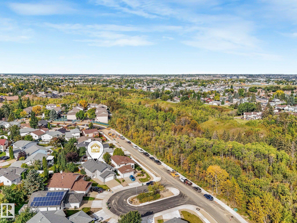
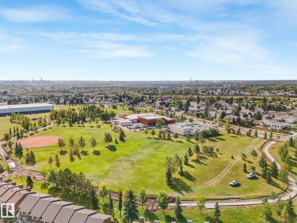
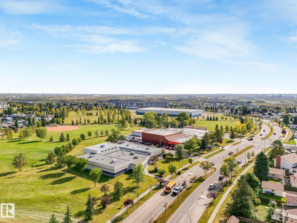
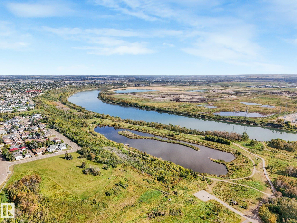
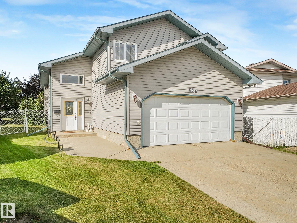
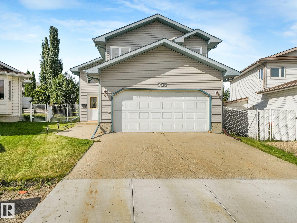
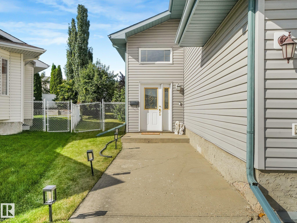
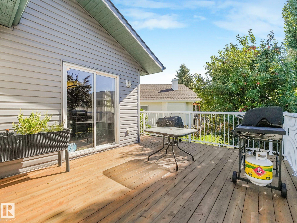
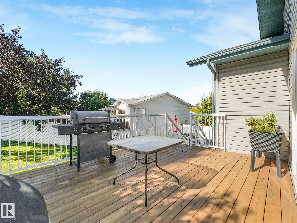
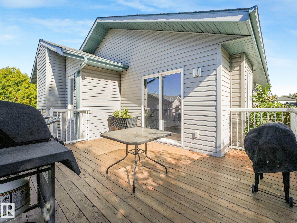
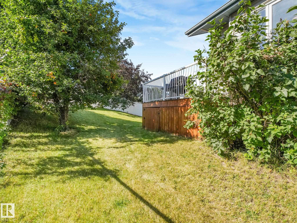
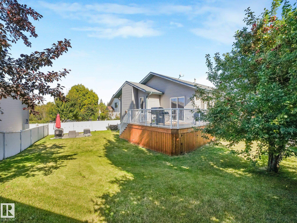
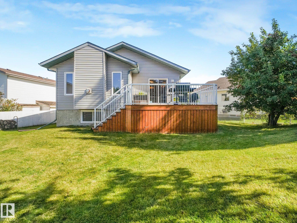
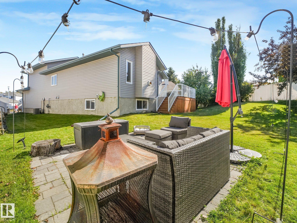
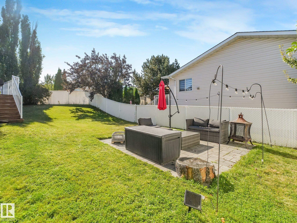
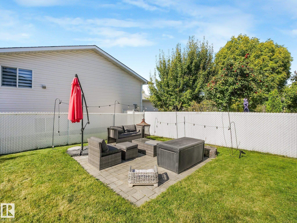
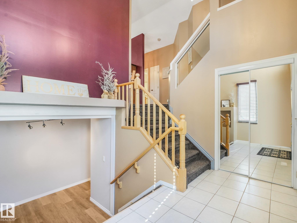
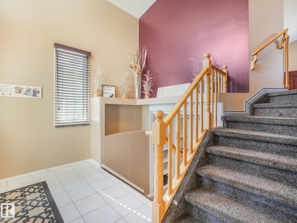
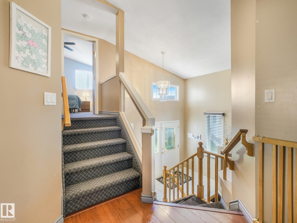
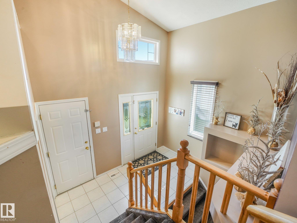
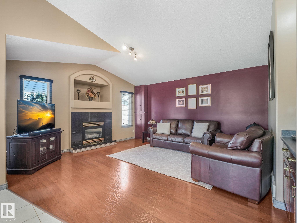
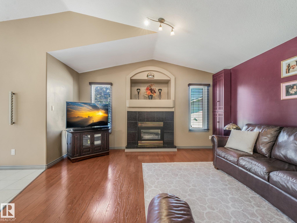
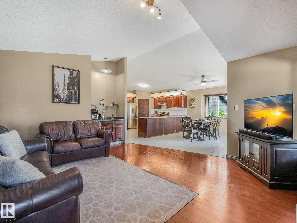
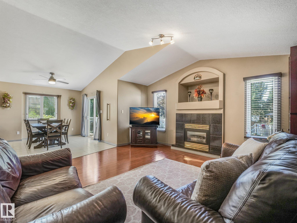
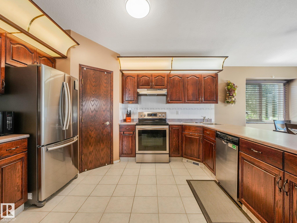
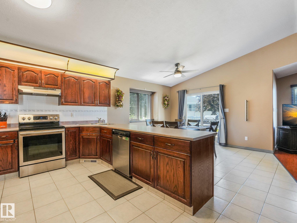
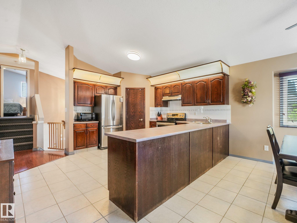
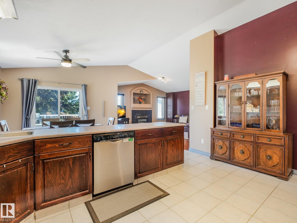
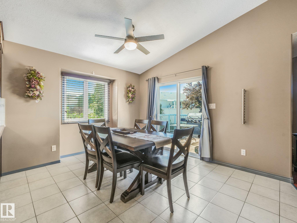
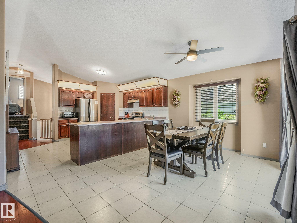
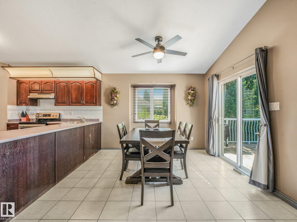
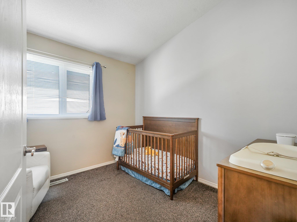
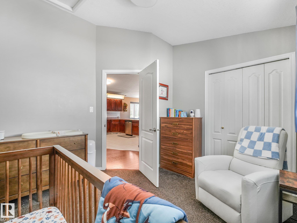
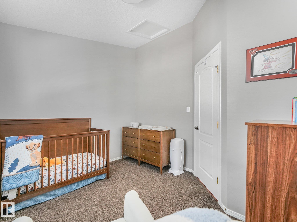
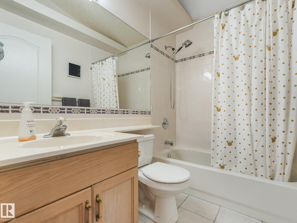
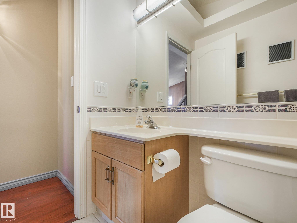
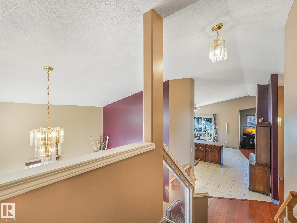
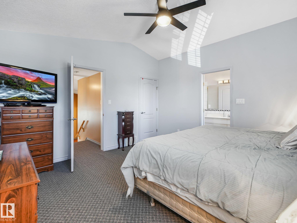
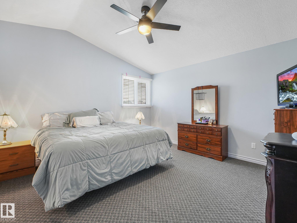
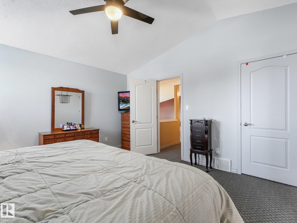
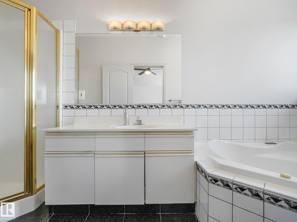
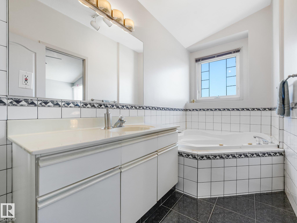
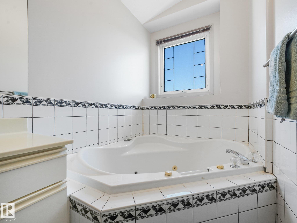
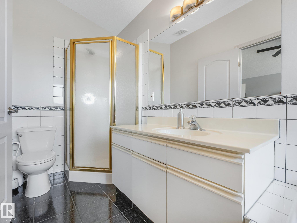
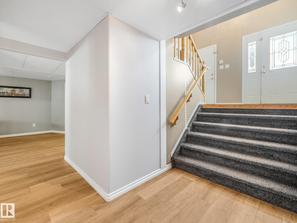
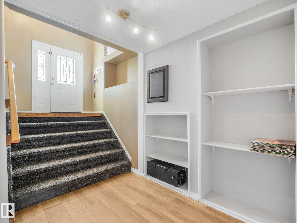
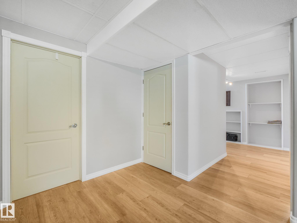
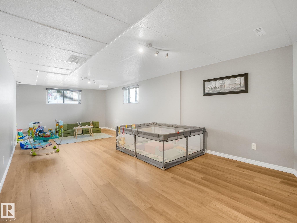
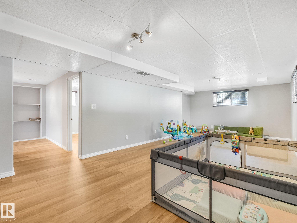
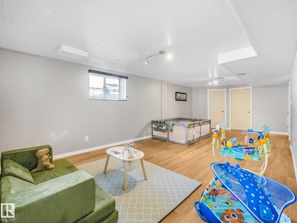
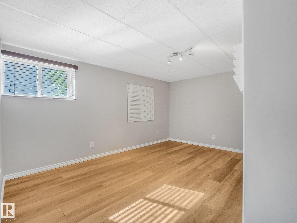
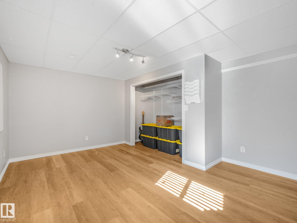
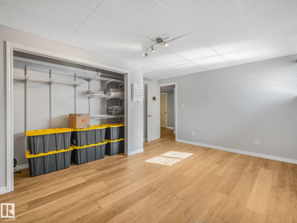
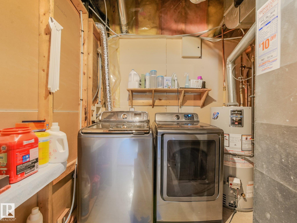
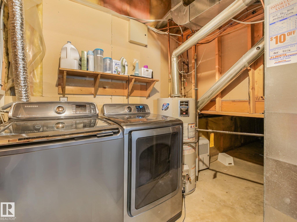
Welcome to this spacious 1,417 sq. ft. bi-level, ideally situated in a quiet Overlanders cul-de-sac across from the ravine. Set on a large pie-shaped lot, this inviting home features an open-concept great room with a gas fireplace, a bright dining area and a functional kitchen with a corner pantry. The private primary suite is located above the garage and offers a walk-in closet and four-piece ensuite with a corner soaker tub and separate shower. A second bedroom and full bathroom complete the main level. The fully finished basement provides a third bedroom, a generous family room and an additional flex room with rough-in plumbing for a future third bathroom. Additional highlights include central air conditioning, a double attached garage, a large rear deck and a fenced, landscaped yard. Conveniently located near parks, walking trails, public transportation, shopping and other everyday amenities. A wonderful opportunity in an established family-friendly community!
Listing Information
- Prop. Type:
- Detached Single Family
- Property Style:
- Bi-Level
- Status:
- Active
- City:
- Edmonton
- MLS® Number:
- E4509616
- Bedrooms:
- 3
- Neighbourhood:
- Overlanders
- Area:
- Edmonton
- Province:
- Alberta
- Listing Price:
- $489,900
General Information
- Year Built:
- 1997
- Total Square Feet:
- 1482ft2
Additional Information
- Basement Dev:
- Full, Finished
- Parking:
- Double Garage Attached
VIP-Only Information
- Sign-Up or Log-in to view full listing details:
- Sign-Up / Log In
This property is listed by RE/MAX Elite and provided here courtesy of
Kyle Rossiter.
For more information or to schedule a viewing please contact Kyle Rossiter.

Data is deemed reliable but is not guaranteed accurate by the REALTORS® Association of Edmonton.