
Not Logged In. Sign In Now | Register
Courtesy of Bode.
Data was last updated 2025-06-25 at 20:18:11 GMT
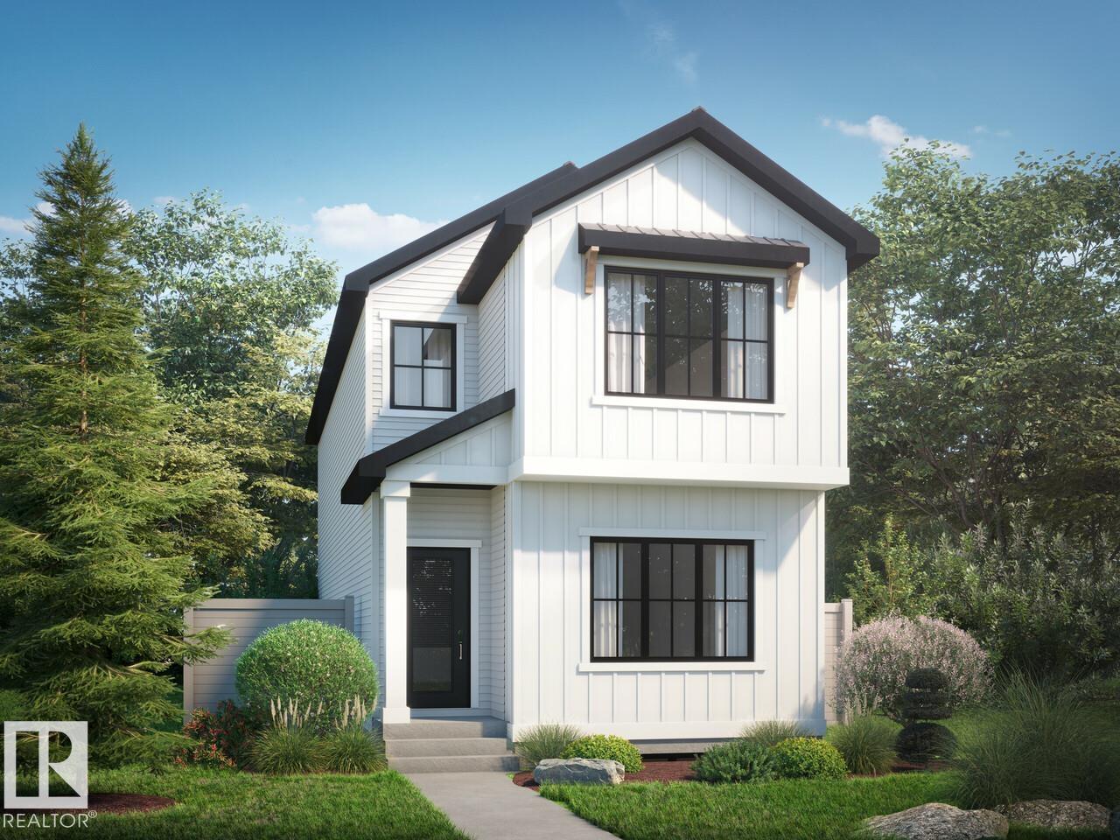
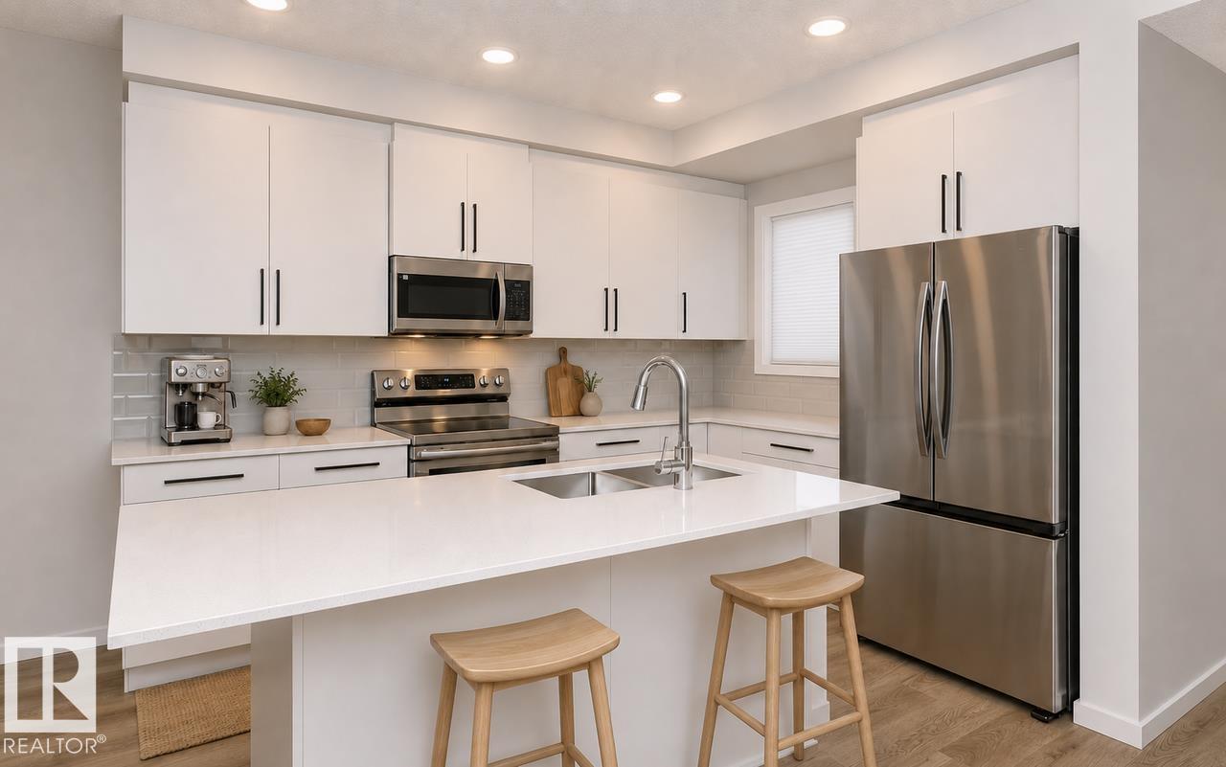
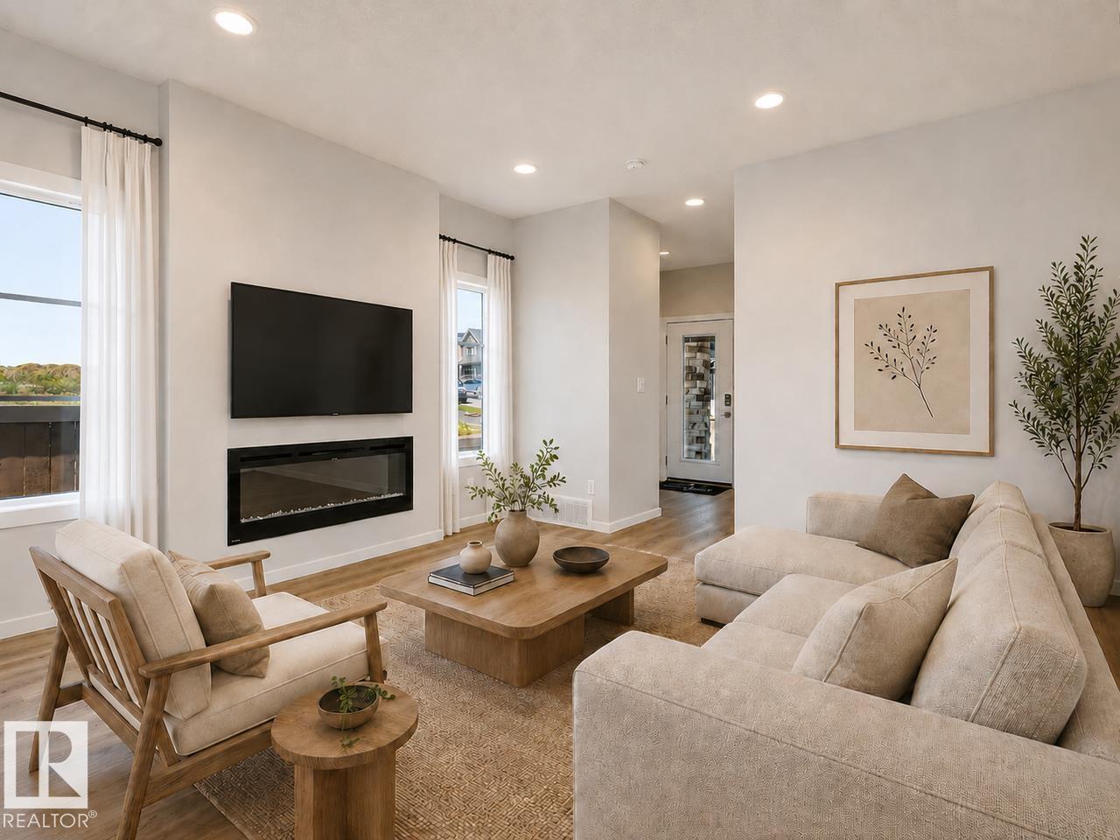
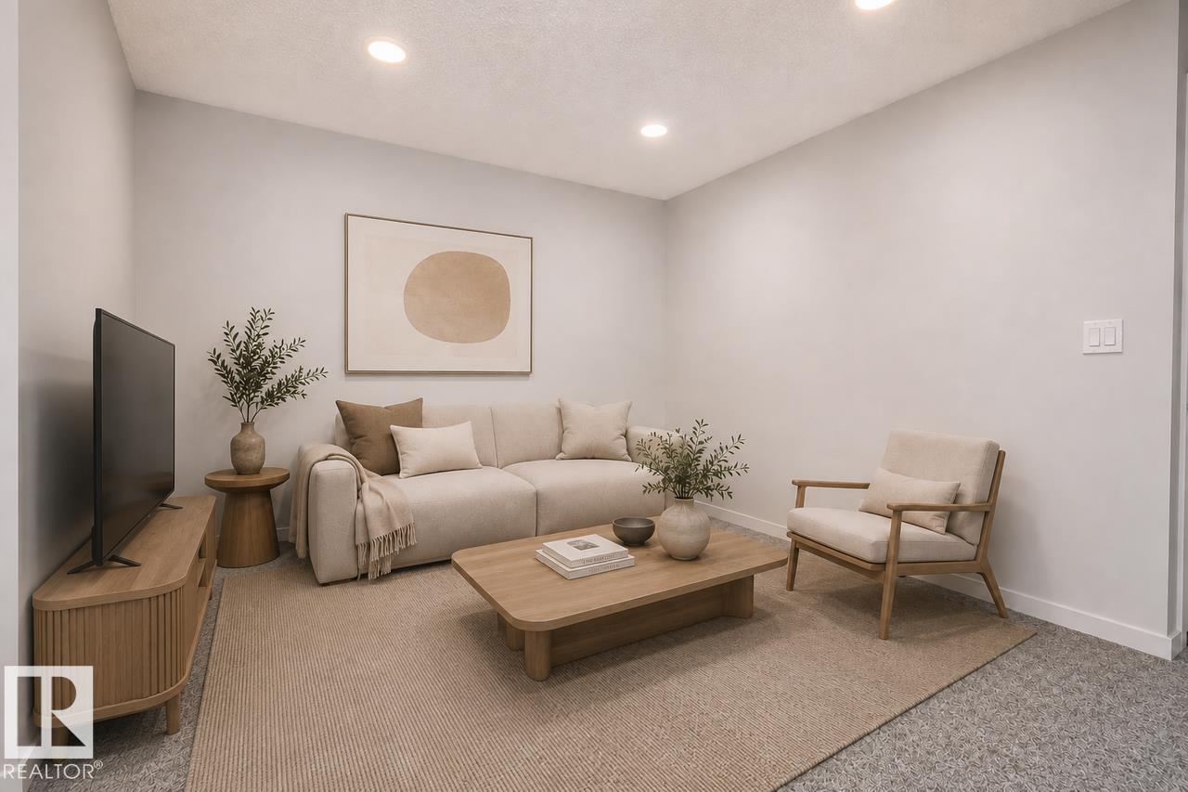
Welcome to this beautifully designed 1653sqft Erika model, offering modern style, thoughtful functionality, and plenty of space for the whole family. The open-concept main floor features 9? ceilings, luxury vinyl plank flooring, a spacious great room with a 50? linear electric fireplace, and a stunning kitchen with quartz countertops, large island, and walk-in pantry. A main-floor bedroom and full bathroom provide flexibility for guests or family.. Upstairs, enjoy a spacious primary bedroom with walk-in closet and ensuite, two additional bedrooms, a versatile bonus room, full bathroom, and convenient laundry. With a separate basement entrance, 9? foundation, and bathroom rough-in, the basement offers exciting future potential. This Prescott home has the space, style, and flexibility you've been looking for! Under construction, est completion November. Virtually staged for visualization purposes. Photos representative. Furniture, appliance and decor not included
Listing Information
- Prop. Type:
- Detached Single Family
- Property Style:
- 2 Storey
- Status:
- Active
- City:
- Spruce Grove
- MLS® Number:
- E4509443
- Bedrooms:
- 4
- Neighbourhood:
- Prescott
- Area:
- Edmonton
- Province:
- Alberta
- Listing Price:
- $451,237
General Information
- Year Built:
- 2026
- Total Square Feet:
- 1733ft2
Additional Information
- Basement Dev:
- Full, Unfinished
- Parking:
- Parking Pad Cement/Paved
VIP-Only Information
- Sign-Up or Log-in to view full listing details:
- Sign-Up / Log In
This property is listed by Bode and provided here courtesy of
Kyle Rossiter.
For more information or to schedule a viewing please contact Kyle Rossiter.

Data is deemed reliable but is not guaranteed accurate by the REALTORS® Association of Edmonton.