
Not Logged In. Sign In Now | Register
Courtesy of Homes & Gardens Real Estate Limited.
Data was last updated 2025-06-25 at 20:18:11 GMT
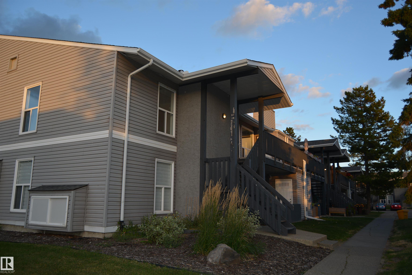
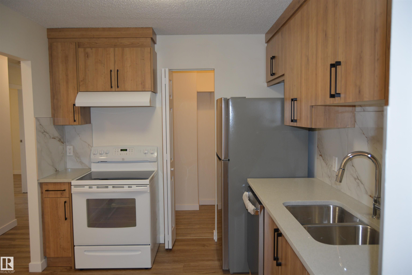
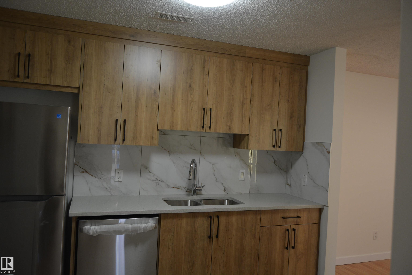
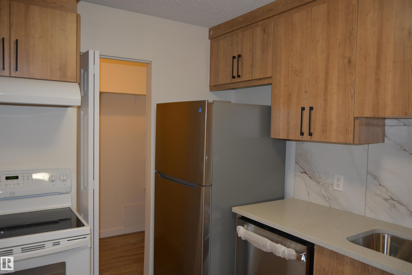
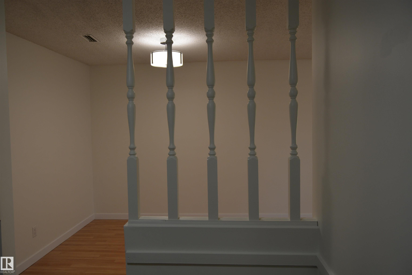
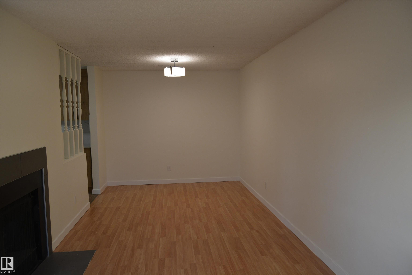
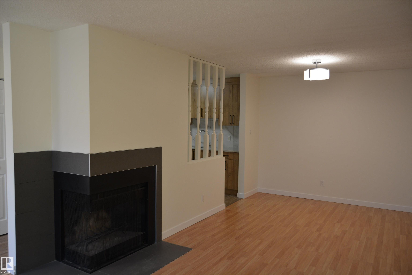
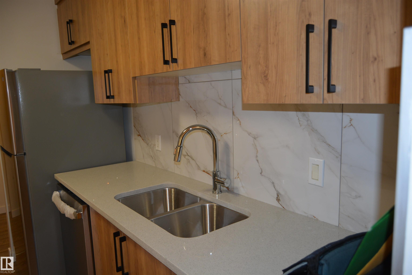
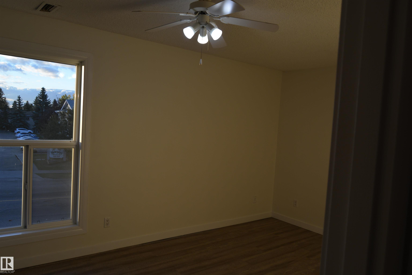
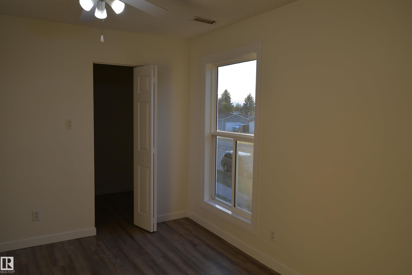
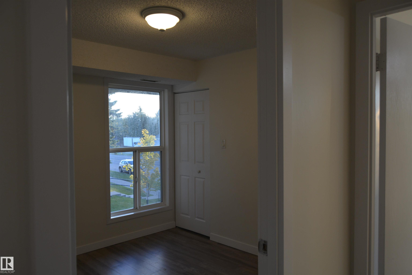
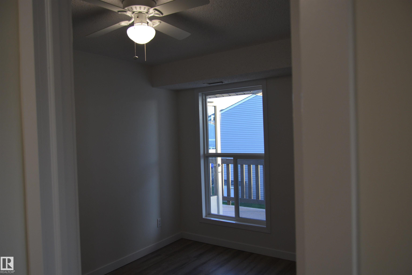
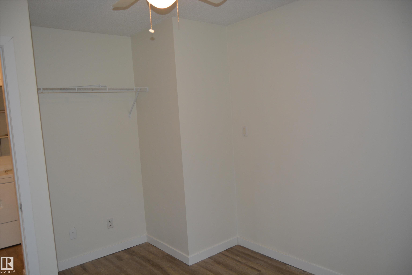
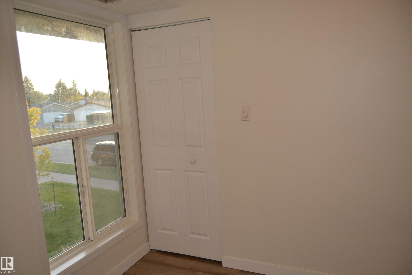
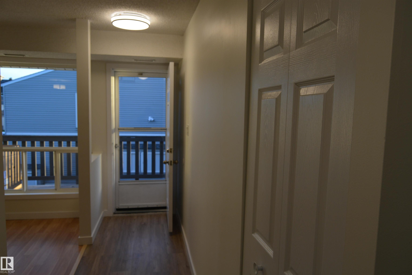
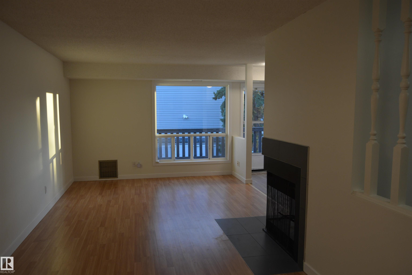
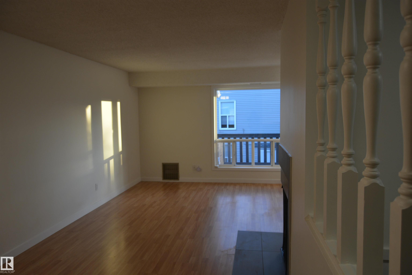
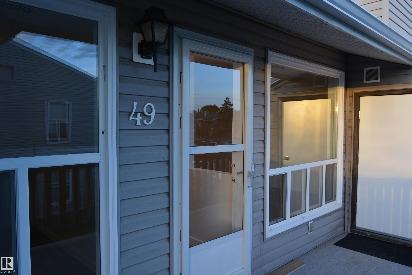
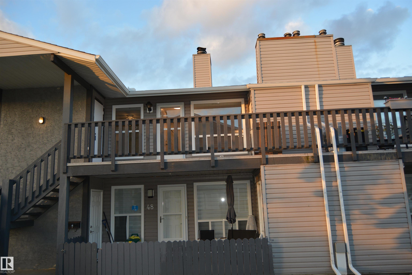
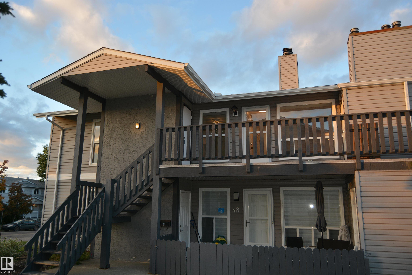
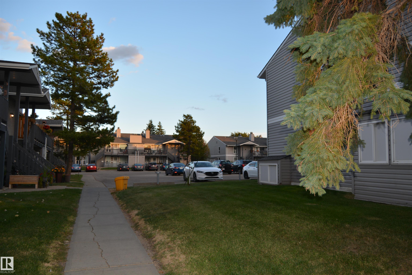
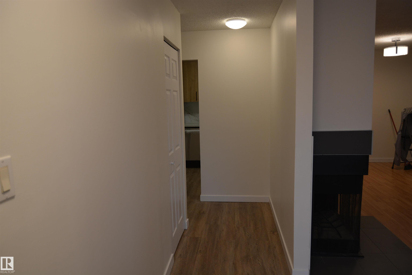
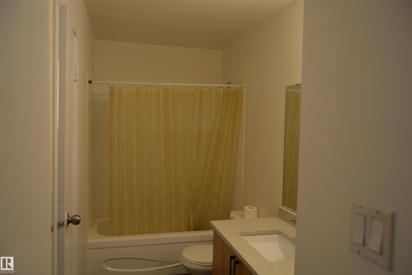
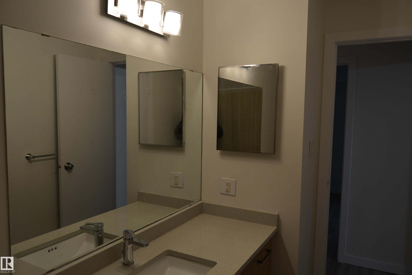
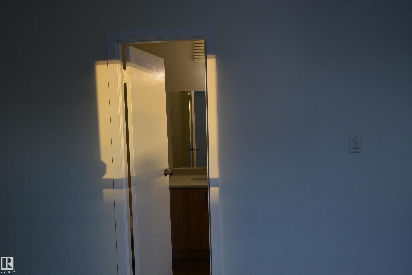
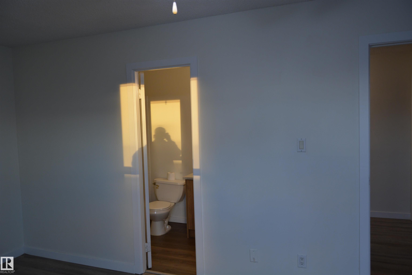
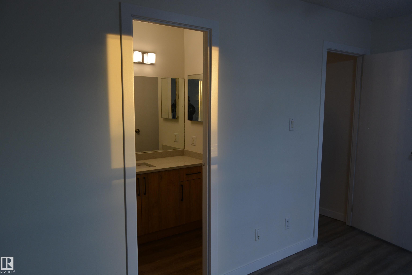
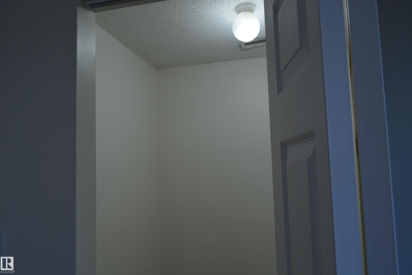
Beautifully renovated 3-bedroom upper-floor corner unit in Crawford Plains offering approximately 1,098 sq. ft. of spacious living. This private, move-in-ready home features a newly renovated kitchen with modern cabinets, new quartz countertops, new sink and faucet, a large pantry, and new appliances including refrigerator and stove. Additional upgrades include a new washer and dryer, new hot-water tank, fresh paint, updated light fixtures, flooring and baseboards. Enjoy the convenience of in-suite laundry and storage, along with a cozy wood-burning fireplace. Assigned parking is conveniently located close to the unit, with ample visitor parking nearby. Ideally located close to schools, shopping, public transit and major roadways. A spacious, updated 3-bedroom home with a low monthly condo fee.
Listing Information
- Prop. Type:
- Carriage
- Property Style:
- Bungalow
- Status:
- Active
- City:
- Edmonton
- MLS® Number:
- E4509050
- Bedrooms:
- 3
- Neighbourhood:
- Crawford Plains
- Area:
- Edmonton
- Province:
- Alberta
- Listing Price:
- $189,000
General Information
- Year Built:
- 1980
- Total Square Feet:
- 1098ft2
Additional Information
- Basement Dev:
- None, No Basement
- Parking:
- Stall
VIP-Only Information
- Sign-Up or Log-in to view full listing details:
- Sign-Up / Log In
This property is listed by Homes & Gardens Real Estate Limited and provided here courtesy of
Kyle Rossiter.
For more information or to schedule a viewing please contact Kyle Rossiter.

Data is deemed reliable but is not guaranteed accurate by the REALTORS® Association of Edmonton.