
Not Logged In. Sign In Now | Register
Courtesy of RE/MAX Edge Realty.
Data was last updated 2025-06-25 at 20:18:11 GMT
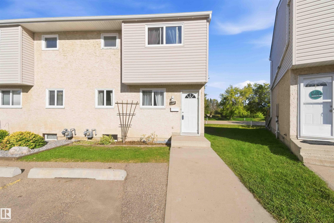
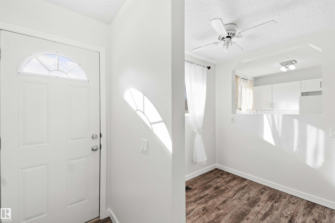
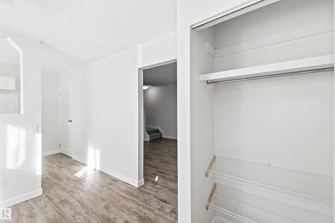
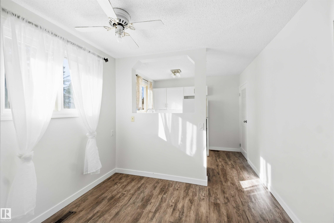
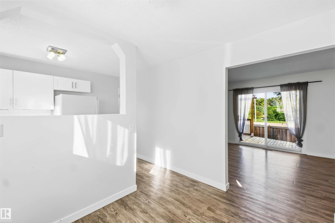
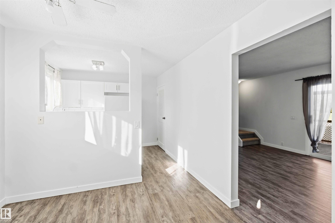
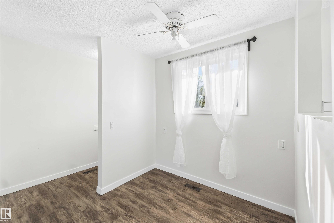
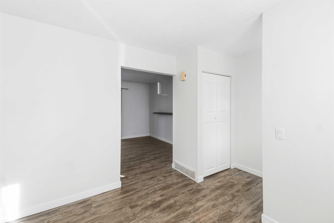
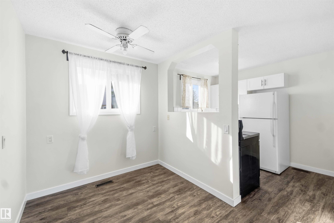
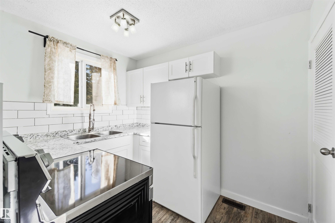
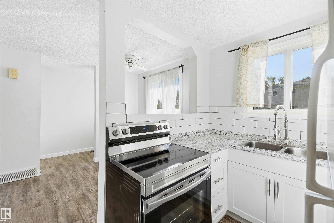
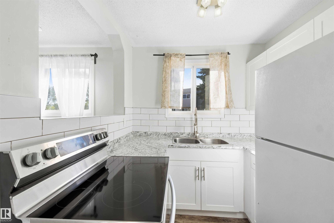
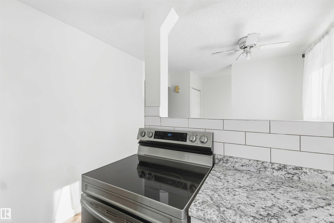
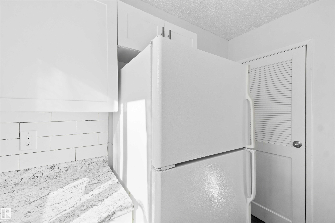
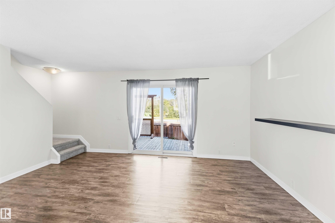
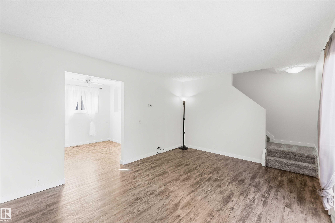
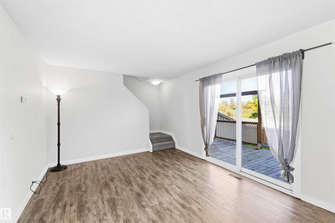
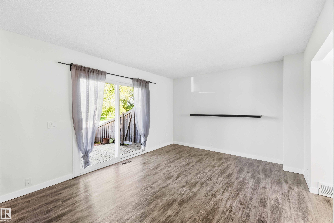
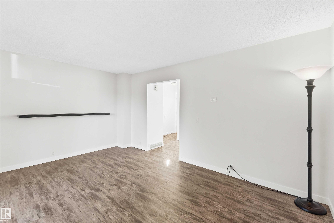
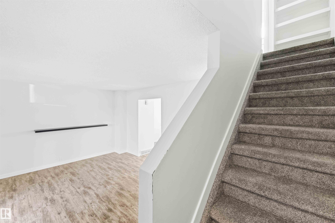
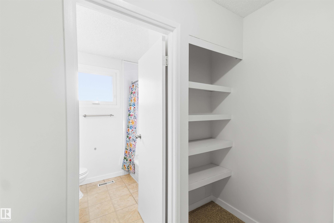
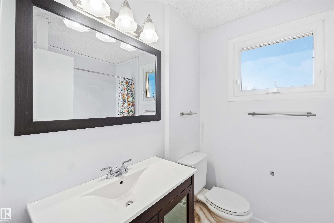
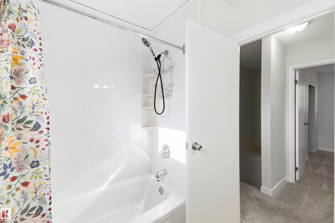
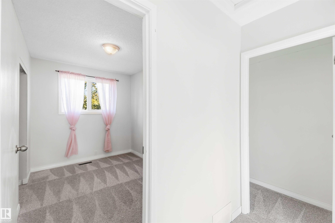
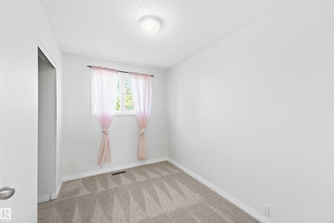
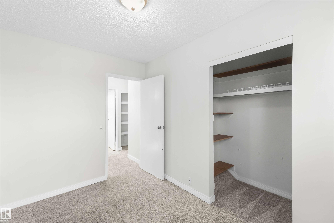
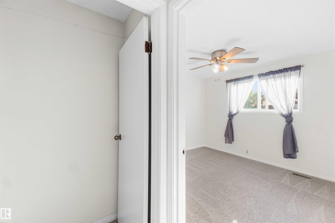
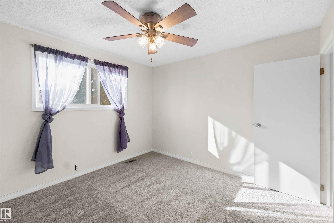
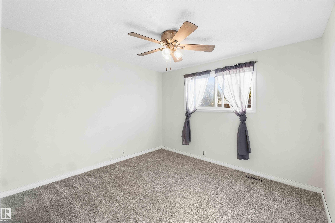
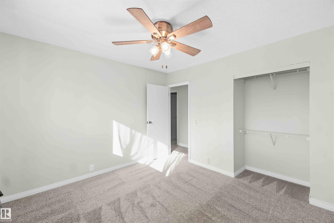
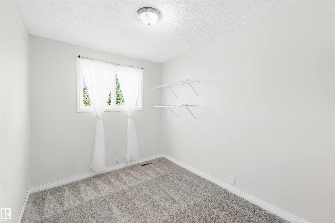
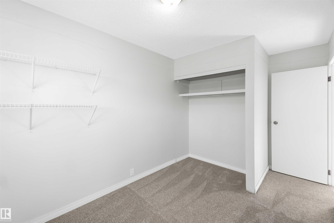
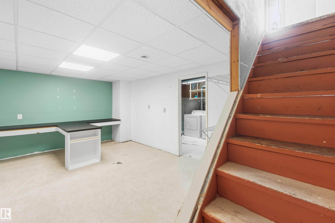
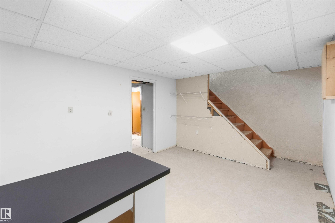
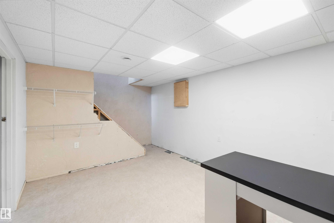
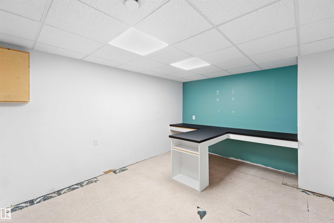
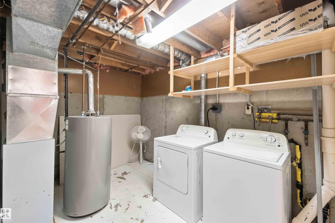
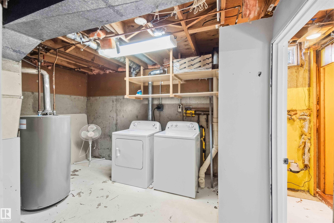
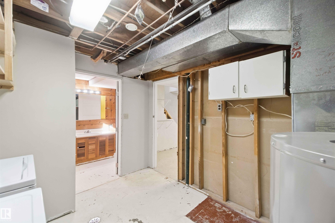
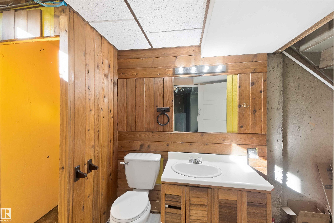
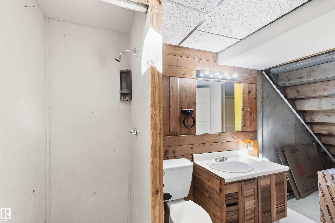
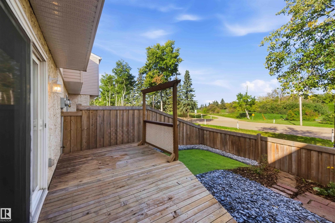
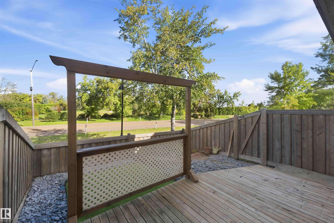
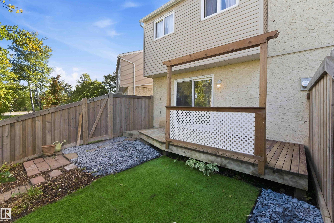
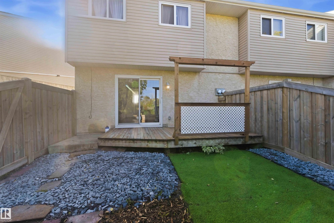
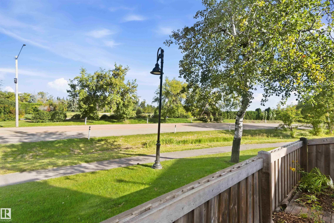
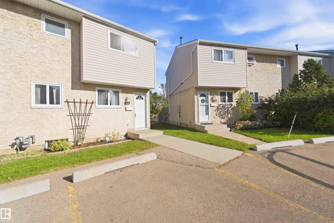
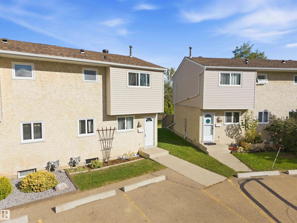
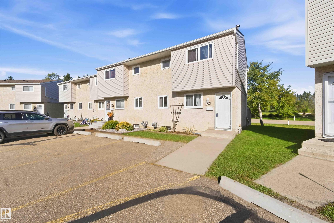
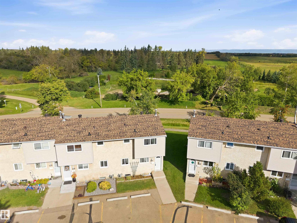
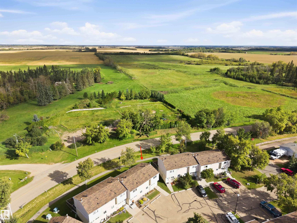
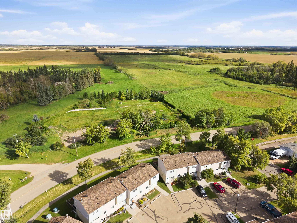
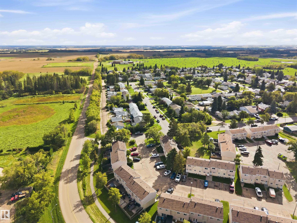
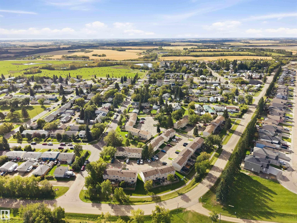
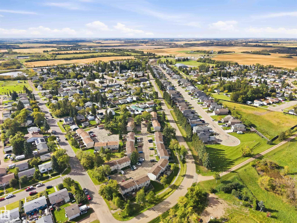
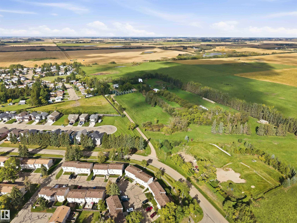
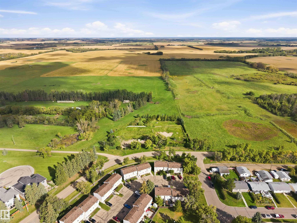
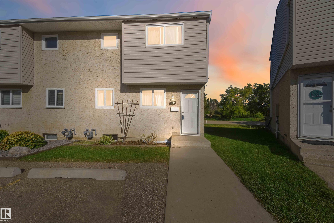
BEGIN HOME "OWNERSHIP" HERE! Updated Condo located in the growing Town of Bon Accord. Charming End Unit Townhouse with 2 Assigned Parking Stalls right out front! The main floor boasts lots of natural light, vinyl plank flooring, a modern kitchen with white cabinets, dining area & large living room with patio doors to the back deck. Upstairs has new carpet, 3 bedrooms & a 4pc bathroom. The finished basement features a rec room, utility/laundry room, storage, plus a 3pc bathroom. Enjoy the private fenced in yard with low maintenance landscaping, a side gate & nice views of the green space. LOW CONDO FEES $246.26/month. Visitor parking is located right by the unit. Walking distance to main street, schools, arena, parks etc. Short commute to St. Albert, Morinville, Fort Saskatchewan & Edmonton. Welcome Home!
Listing Information
- Prop. Type:
- Townhouse
- Property Style:
- 2 Storey
- Status:
- Active
- City:
- Bon Accord
- MLS® Number:
- E4508968
- Bedrooms:
- 3
- Neighbourhood:
- Bon Accord
- Area:
- Edmonton
- Province:
- Alberta
- Listing Price:
- $156,900
General Information
- Year Built:
- 1977
- Total Square Feet:
- 850ft2
Additional Information
- Basement Dev:
- Full, Finished
- Parking:
- No Garage
VIP-Only Information
- Sign-Up or Log-in to view full listing details:
- Sign-Up / Log In
This property is listed by RE/MAX Edge Realty and provided here courtesy of
Kyle Rossiter.
For more information or to schedule a viewing please contact Kyle Rossiter.

Data is deemed reliable but is not guaranteed accurate by the REALTORS® Association of Edmonton.