
Not Logged In. Sign In Now | Register
Courtesy of Kic Realty.
Data was last updated 2025-06-25 at 20:18:11 GMT


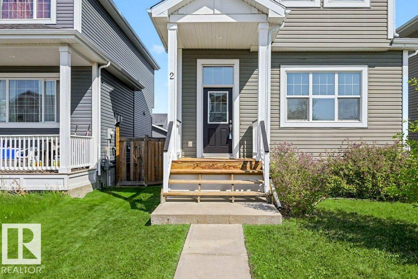
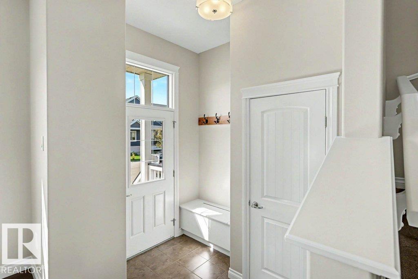

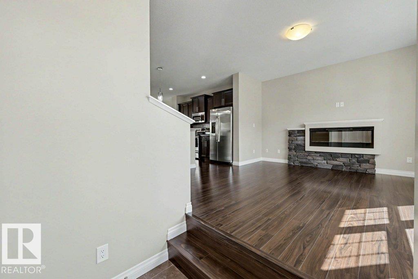

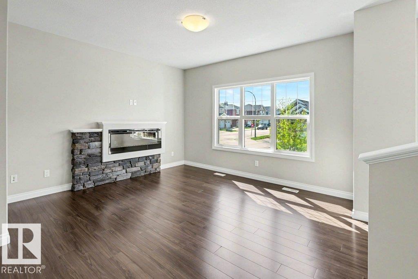
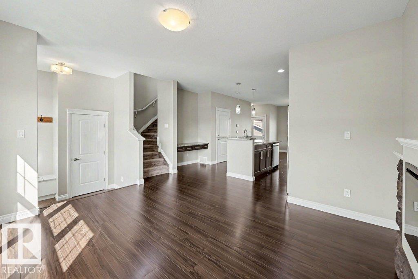


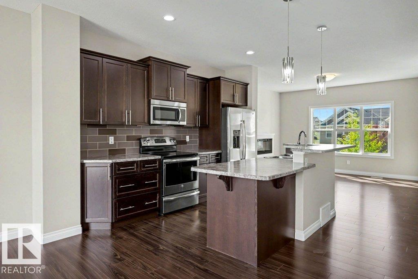

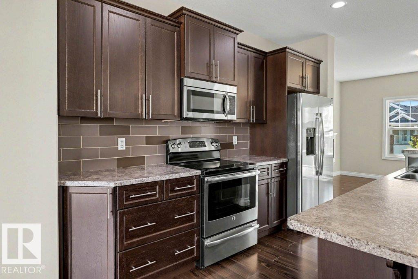
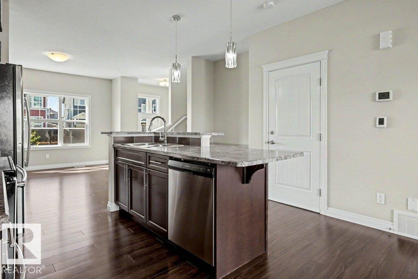
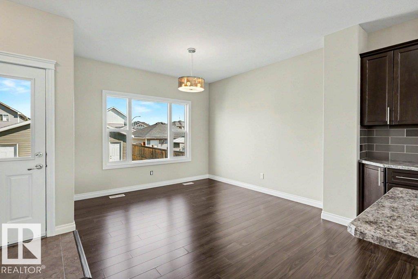
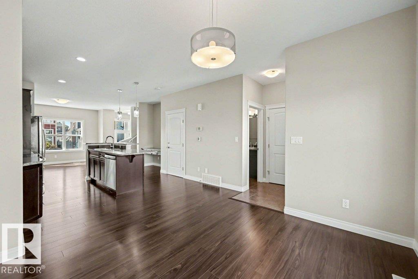
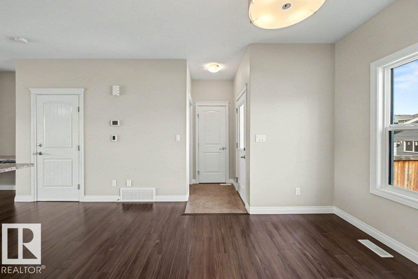


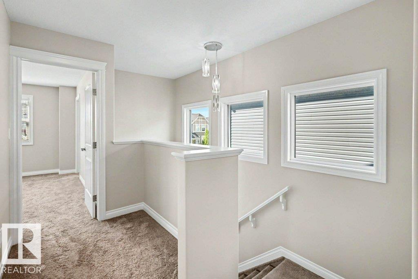
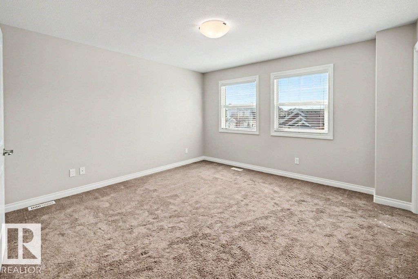
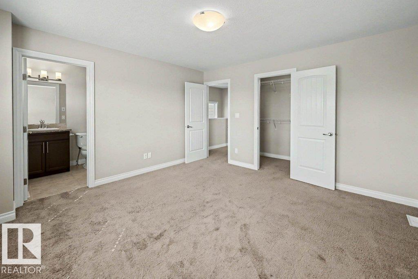
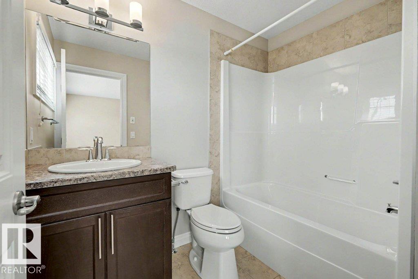
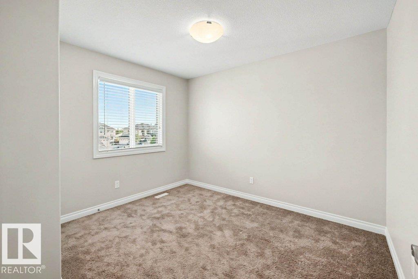

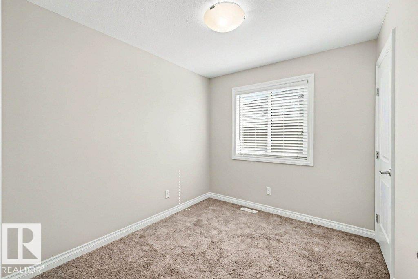
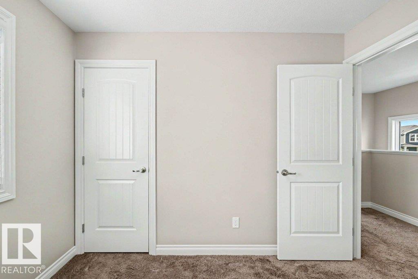
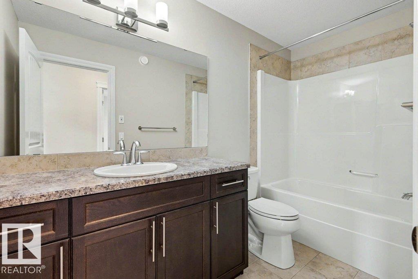
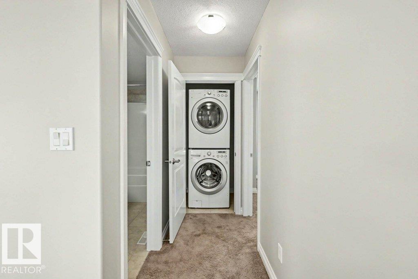
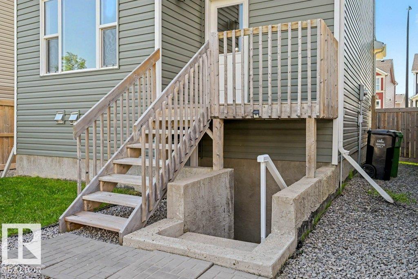
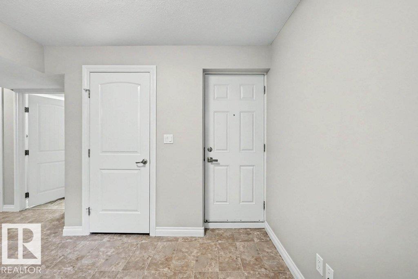


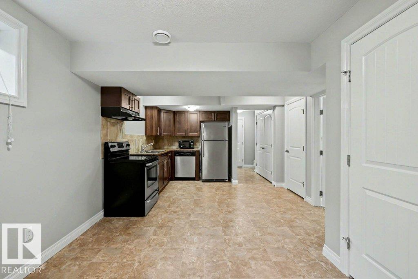

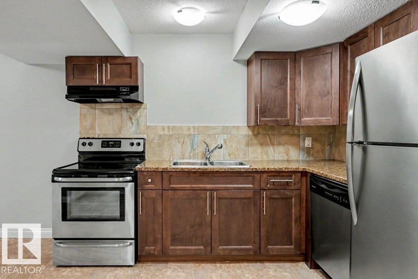
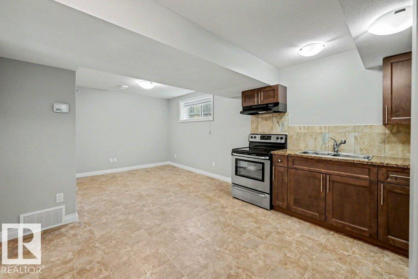

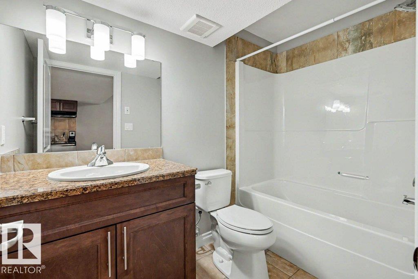

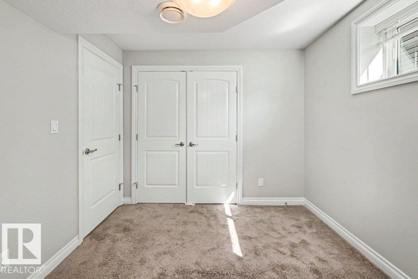
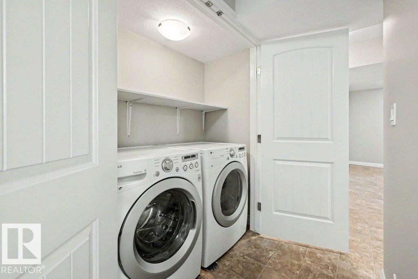

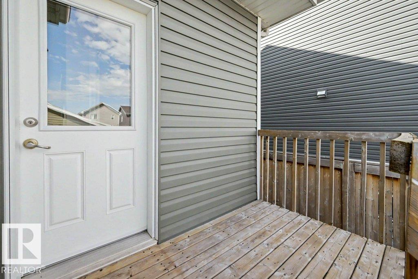
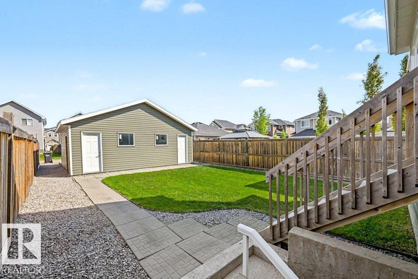


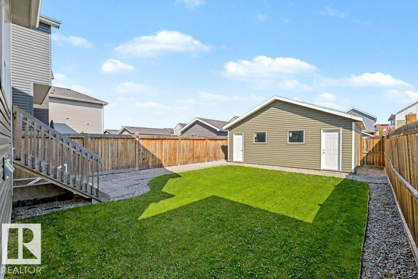
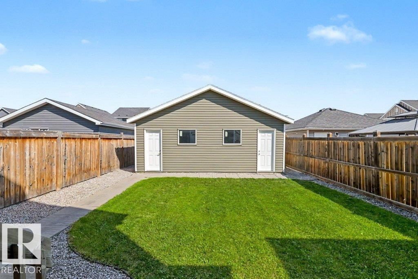


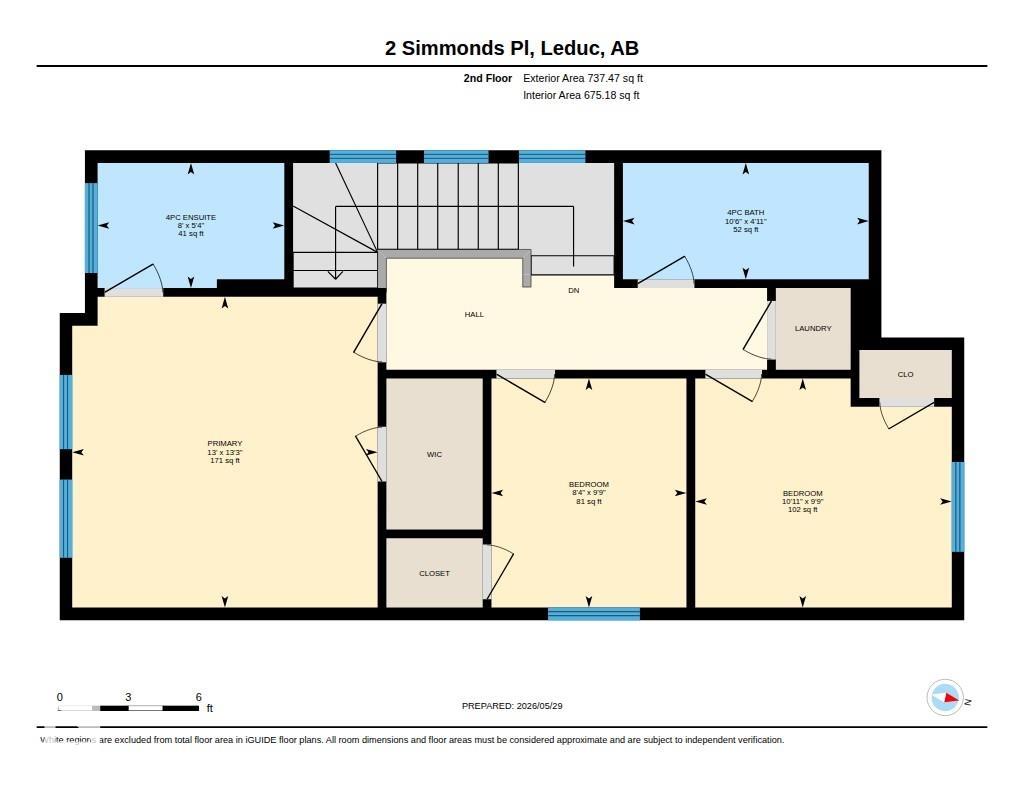


Investor's dream! This charming 2-storey home in Leduc's #1 selling community offers plenty of space and has a legal suite! Open concept floor plan with spacious kitchen, dining room, and living room, complete with a cozy fireplace. 9-foot ceilings on the main floor, laminate flooring, fresh paint, new doors and a bright and airy feel with large windows. Upstairs has 3 bedrooms, including the primary with a walk-in closet and ensuite. A full bathroom, as well as upper-floor laundry. The suited basement offers a 4th bedroom, another full bathroom, an additional laundry area, a full kitchen, and a unique rear entrance to the backyard. Typically, detached garages take up most of your yard space, but not in this case. You have plenty of space for the kids to play, as well as an oversized double garage and a full driveway apron, increasing your parking. The garage is currently split into two halves to offer the basement occupant an inside parking space, but it can easily be converted back to one open space.
Listing Information
- Prop. Type:
- Detached Single Family
- Property Style:
- 2 Storey
- Status:
- Active
- City:
- Leduc
- MLS® Number:
- E4490663
- Bedrooms:
- 4
- Neighbourhood:
- Southfork
- Area:
- Edmonton
- Province:
- Alberta
- Listing Price:
- $519,900
General Information
- Year Built:
- 2014
- Total Square Feet:
- 1481ft2
Additional Information
- Basement Dev:
- Full, Finished
- Parking:
- Double Garage Detached
VIP-Only Information
- Sign-Up or Log-in to view full listing details:
- Sign-Up / Log In
This property is listed by Kic Realty and provided here courtesy of
Kyle Rossiter.
For more information or to schedule a viewing please contact Kyle Rossiter.

Data is deemed reliable but is not guaranteed accurate by the REALTORS® Association of Edmonton.