
Not Logged In. Sign In Now | Register
Courtesy of Exp Realty.
Data was last updated 2025-06-25 at 20:18:11 GMT
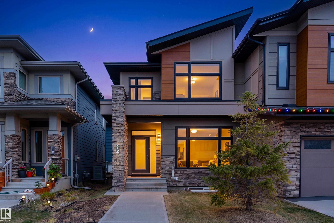
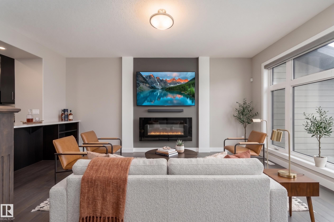
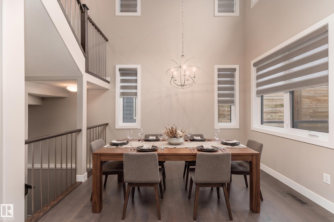
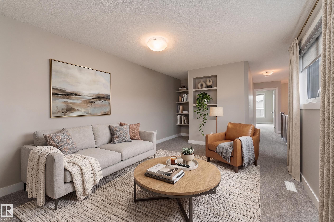
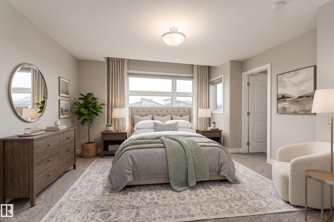
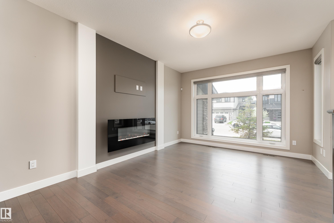
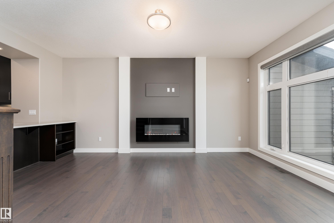
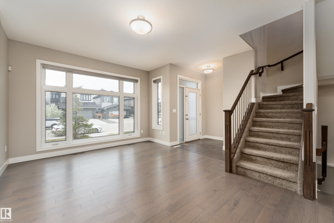
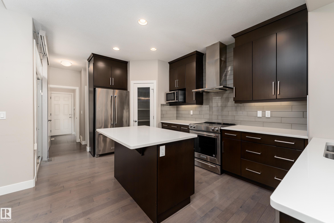
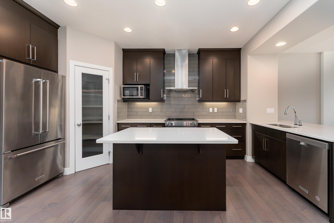
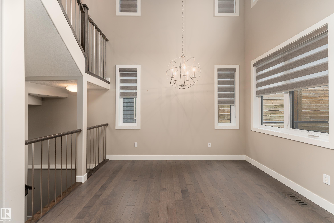
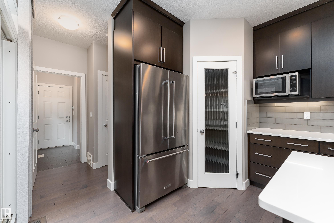
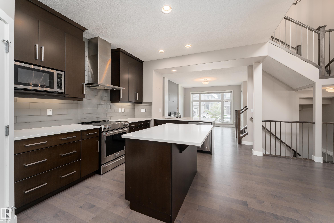
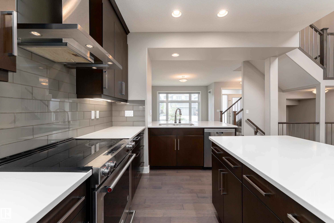
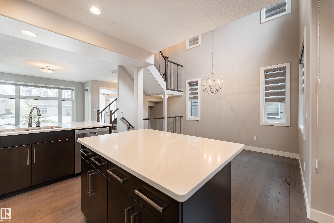
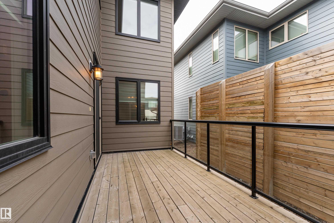
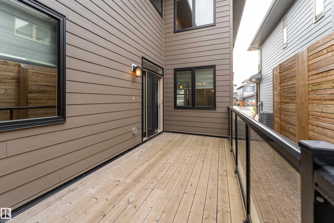
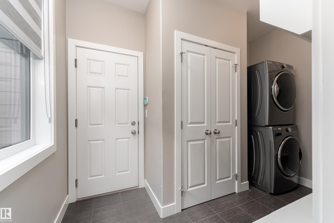
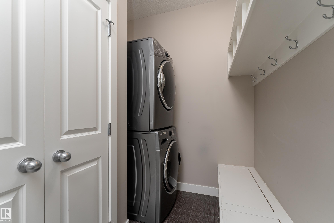
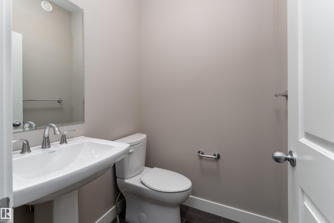
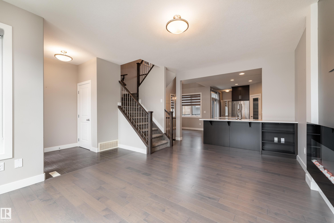
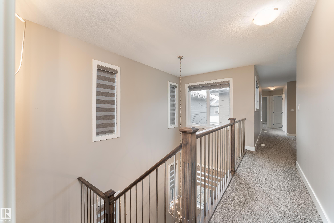
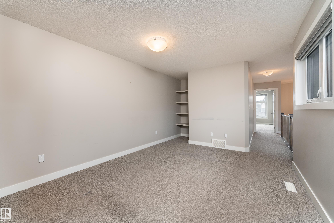
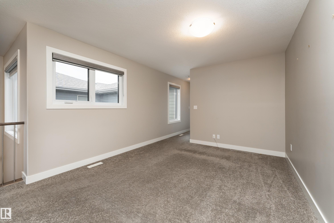
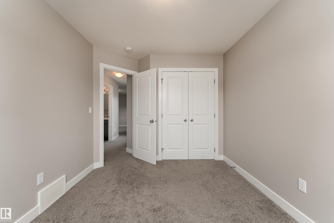
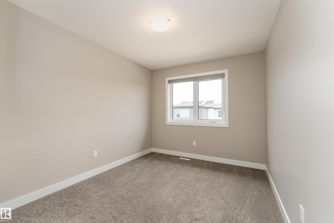
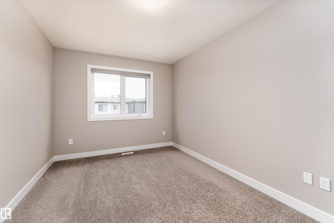
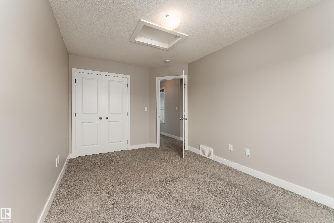
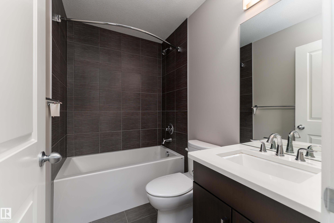
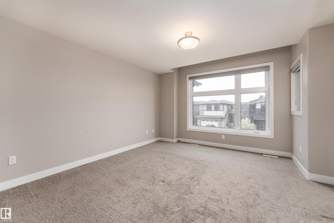
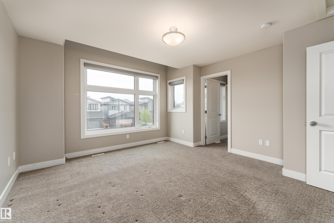
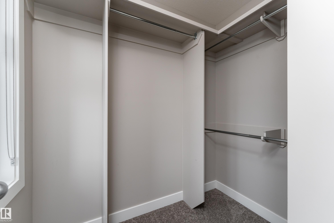
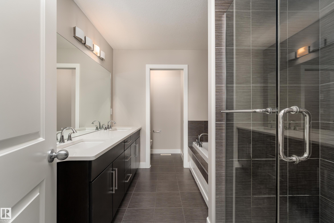
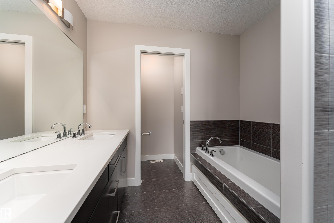
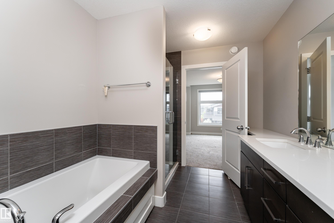
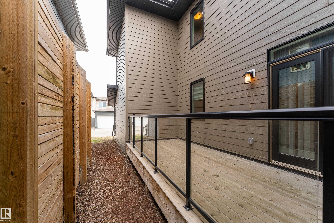
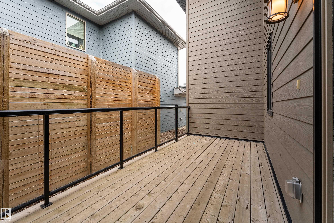
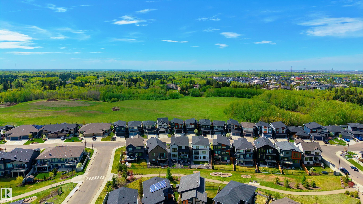
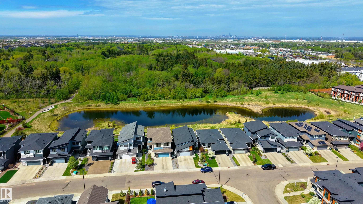
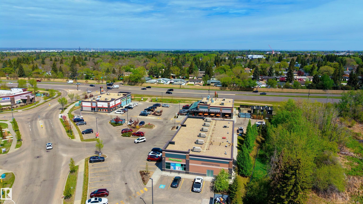
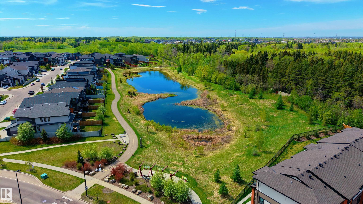
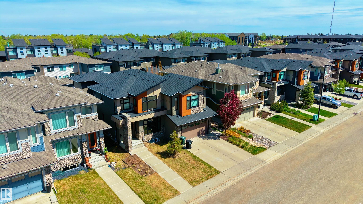
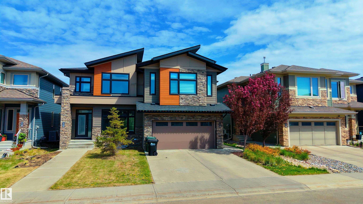
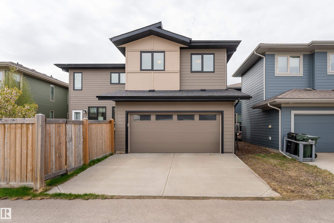
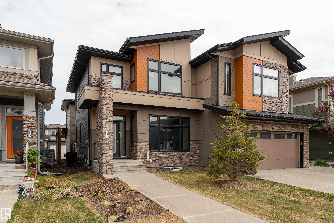
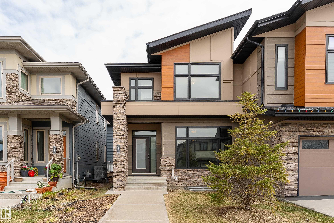
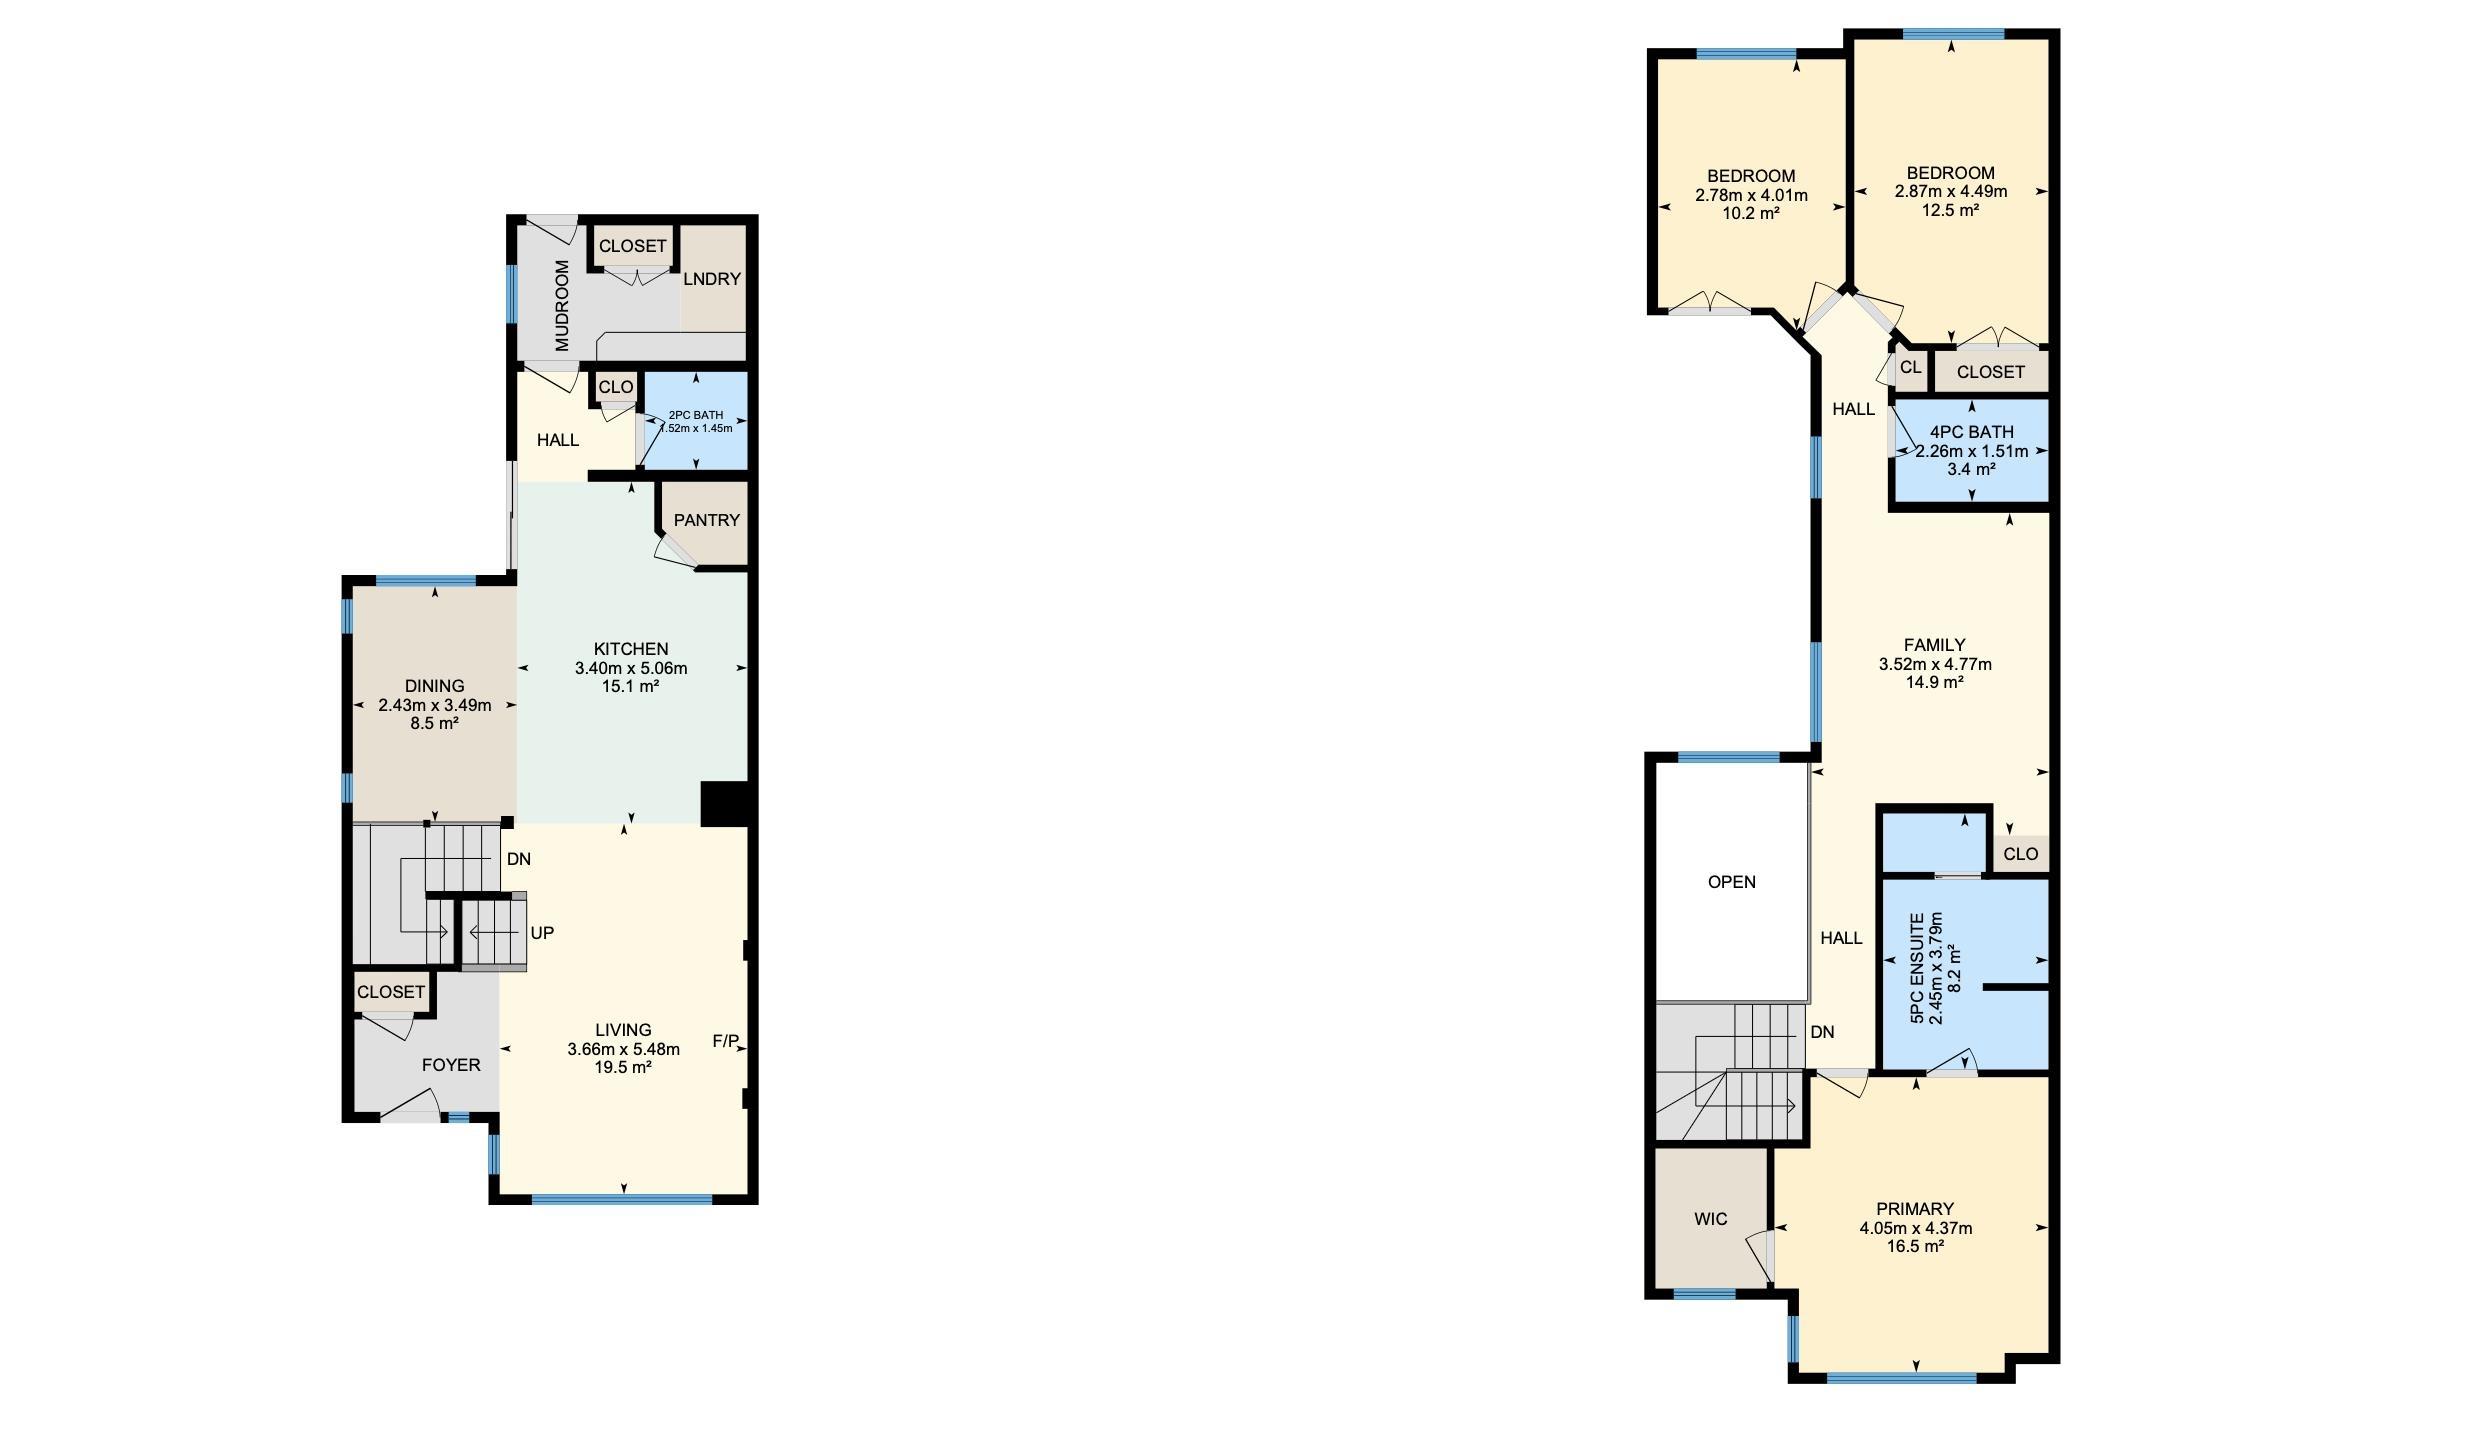
STUNNING LUXURY DUPLEX built by KIMBERLEY HOMES in the sought-after SALISBURY VILLAGE community! Showcasing PREMIUM FINISHES, an EXCEPTIONAL FLOORPLAN, AIR CONDITIONING, and a LOW-MAINTENANCE OUTDOOR SPACE, this home blends sophistication with everyday functionality. The bright OPEN-CONCEPT MAIN FLOOR is perfect for entertaining, featuring RICH HARDWOOD FLOORING, a CHEF-INSPIRED KITCHEN with HIGH-END APPLIANCES, and a dining nook highlighted by SOARING 18-FOOT CEILINGS and abundant NATURAL LIGHT. Upstairs, retreat to the SPACIOUS PRIMARY SUITE with a SPA-INSPIRED ENSUITE. A versatile BONUS ROOM offers the ideal work-from-home or lounge space, while TWO ADDITIONAL BEDROOMS and a FULL BATHROOM provide room for family or guests. The REAR-ATTACHED DOUBLE GARAGE connects to a SPACIOUS MUDROOM, while the PRIVATE DECK with BBQ HOOKUP is perfect for relaxing summer evenings. Located near parks, trails, schools, shopping, and amenities, this MOVE-IN READY home delivers comfort, style, and convenience for families.
Listing Information
- Prop. Type:
- Duplex
- Property Style:
- 2 Storey
- Status:
- Active
- City:
- Sherwood Park
- MLS® Number:
- E4490488
- Bedrooms:
- 3
- Neighbourhood:
- Salisbury Village
- Area:
- Edmonton
- Province:
- Alberta
- Listing Price:
- $550,000
General Information
- Year Built:
- 2016
- Total Square Feet:
- 1839ft2
Additional Information
- Basement Dev:
- Full, Unfinished
- Parking:
- Double Garage Attached
VIP-Only Information
- Sign-Up or Log-in to view full listing details:
- Sign-Up / Log In
This property is listed by Exp Realty and provided here courtesy of
Kyle Rossiter.
For more information or to schedule a viewing please contact Kyle Rossiter.

Data is deemed reliable but is not guaranteed accurate by the REALTORS® Association of Edmonton.