
Not Logged In. Sign In Now | Register
Courtesy of Exp Realty.
Data was last updated 2025-06-25 at 20:18:11 GMT
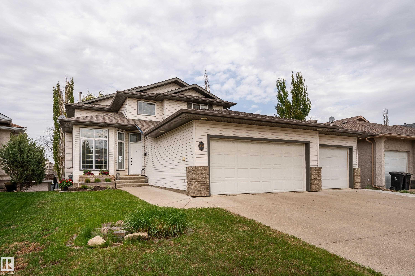
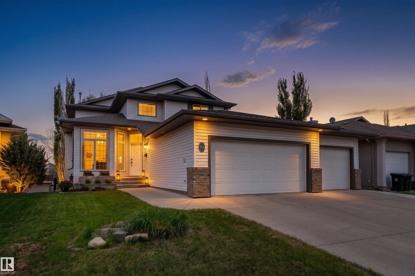


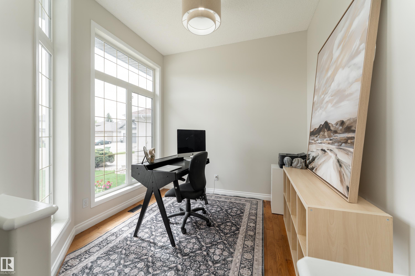

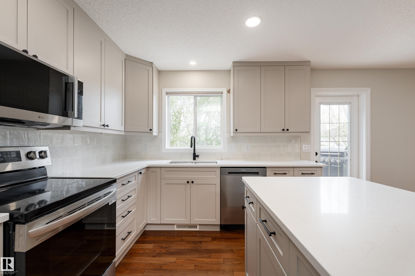

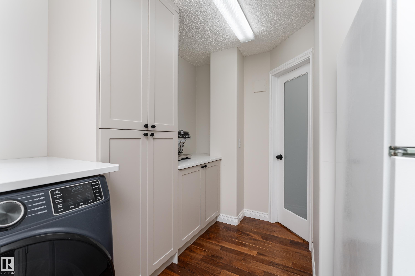
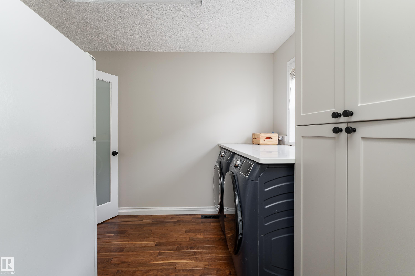


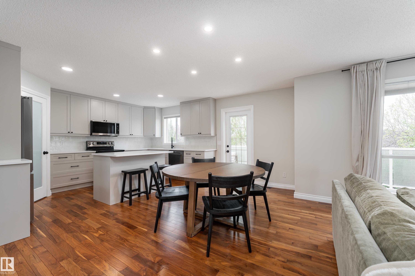
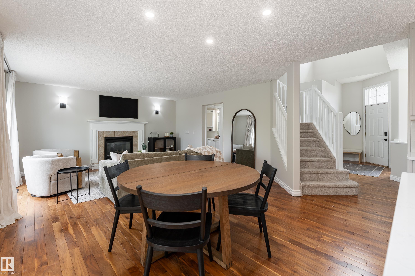
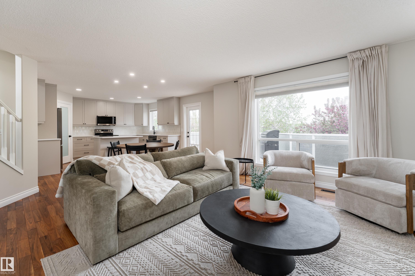

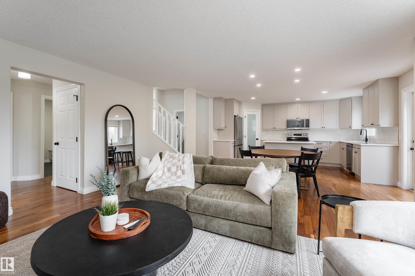
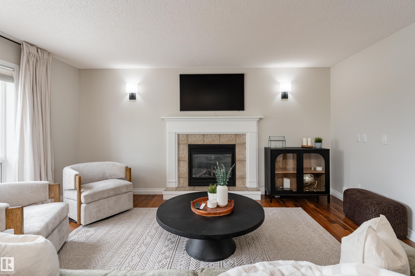


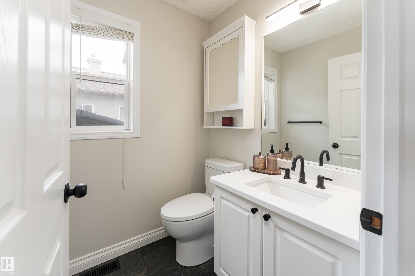


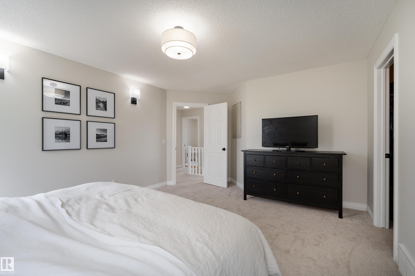
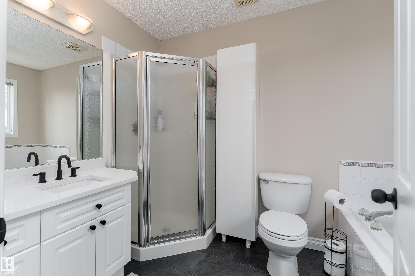


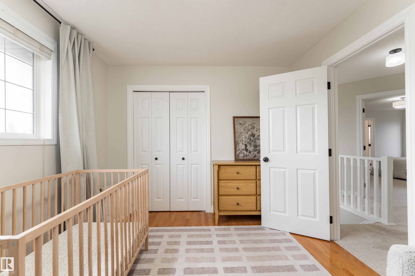
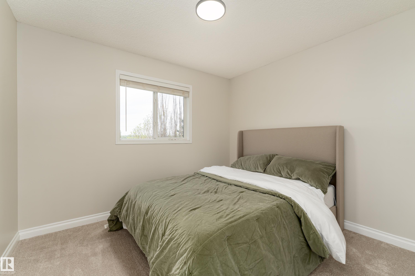

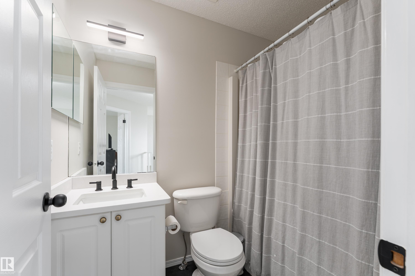
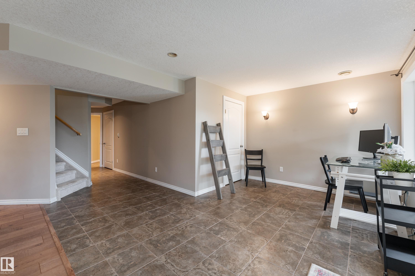

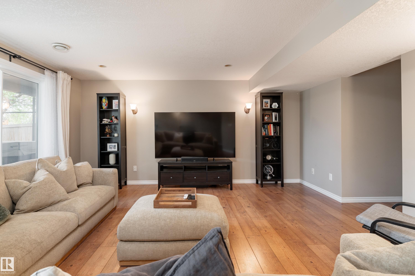
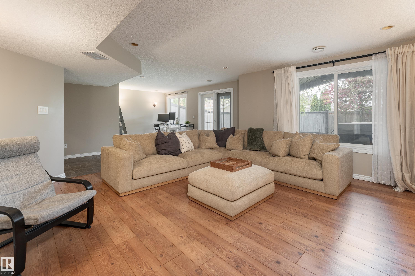
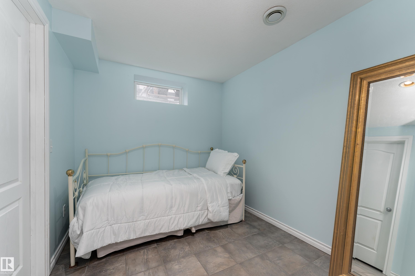
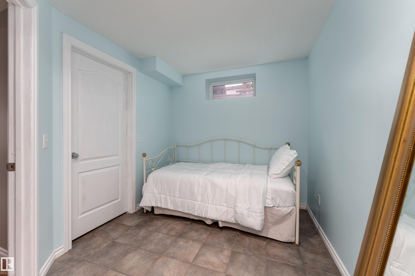
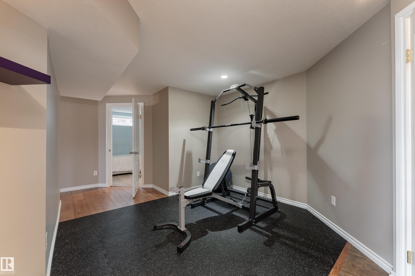
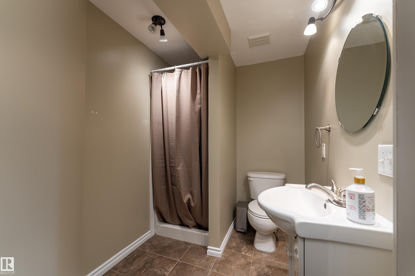


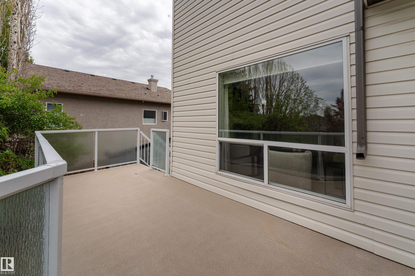

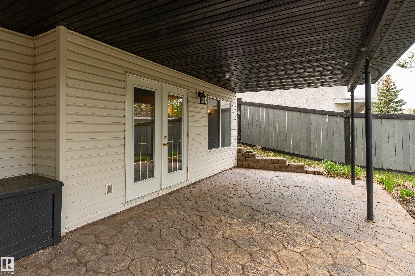
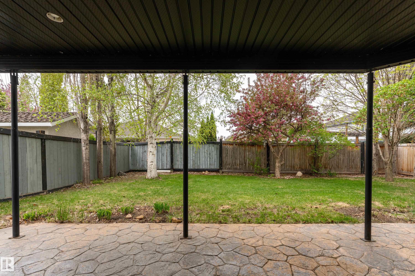


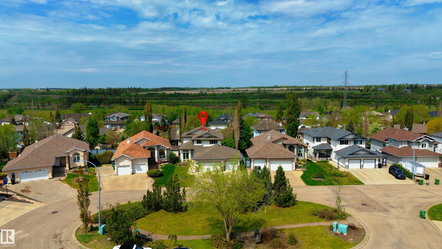
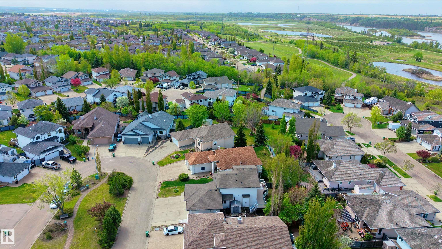
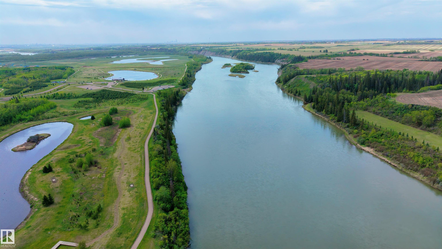
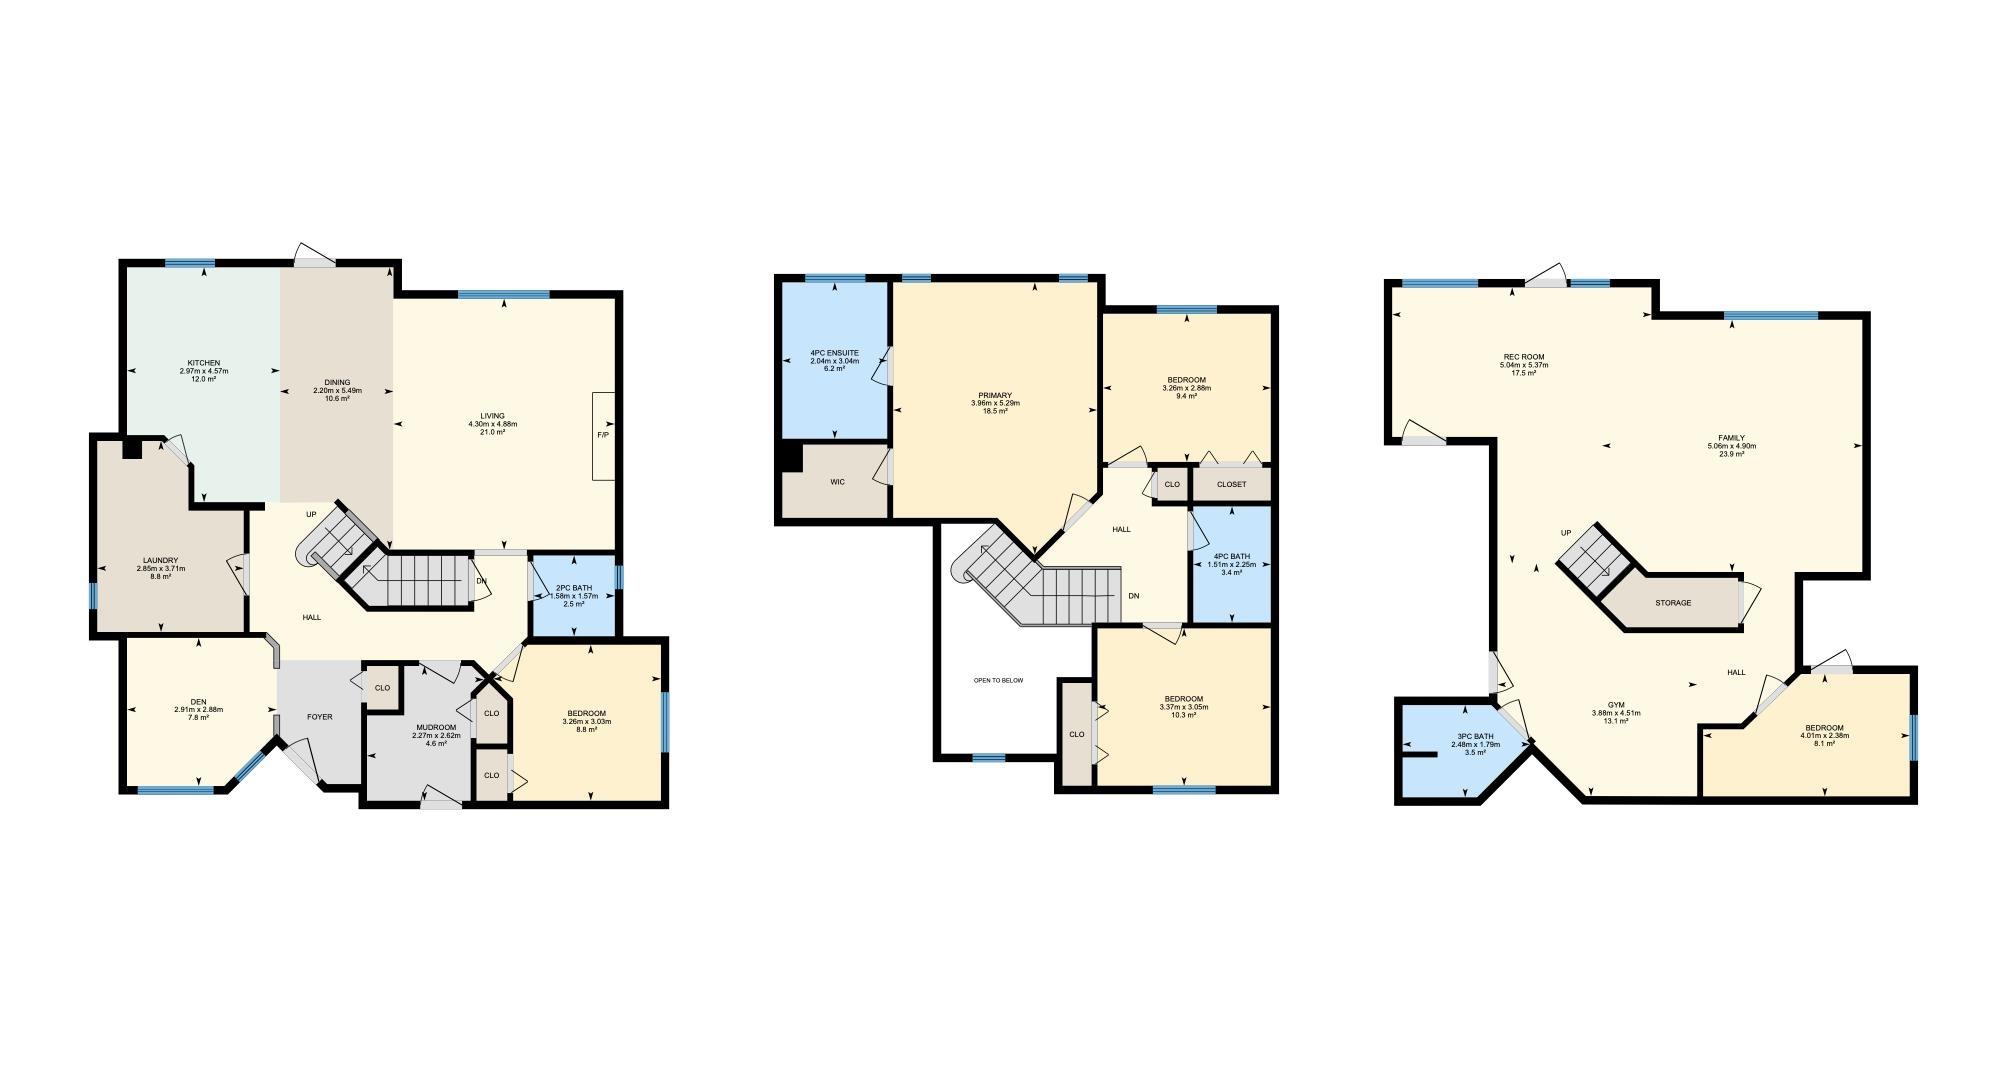
This stunning home sits in a quiet cul-de-sac just steps from our beloved river valley, plus, you can enjoy the sunset from your deck every single night. This property features a 32'x24' triple car garage, a/c, 5 beds/4 baths, a walkout basement, fully renovated kitchen with new appliances, fresh paint, new baseboards, carpet, and tile, it's a must see! The main floor has tons of natural light with an open concept floor plan, towering open to above entry way, completed with a stunning, custom kitchen, updated half bath, a full bedroom, AND an office. Upstairs you'll find a spacious primary with 4 piece ensuite and walk-in closet, plus two additional bedrooms and another 4 piece bath. The walkout basement is the icing on the cake, with in-floor heating, a huge family room, a bedroom, and full bath. Step outside into your private oasis, a massive deck provides spectacular views and mature trees make it feel like you have no neighbours at all. Welcome home.
Listing Information
- Prop. Type:
- Detached Single Family
- Property Style:
- 2 Storey
- Status:
- Active
- City:
- Fort Saskatchewan
- MLS® Number:
- E4490460
- Bedrooms:
- 5
- Neighbourhood:
- Westpark_FSAS
- Area:
- Edmonton
- Province:
- Alberta
- Listing Price:
- $700,000
General Information
- Year Built:
- 2002
- Total Square Feet:
- 1913ft2
Additional Information
- Basement Dev:
- Full, Finished
- Parking:
- Triple Garage Attached
VIP-Only Information
- Sign-Up or Log-in to view full listing details:
- Sign-Up / Log In
This property is listed by Exp Realty and provided here courtesy of
Kyle Rossiter.
For more information or to schedule a viewing please contact Kyle Rossiter.

Data is deemed reliable but is not guaranteed accurate by the REALTORS® Association of Edmonton.