
Not Logged In. Sign In Now | Register
Courtesy of Royal Lepage Noralta Real Estate.
Data was last updated 2025-06-25 at 20:18:11 GMT


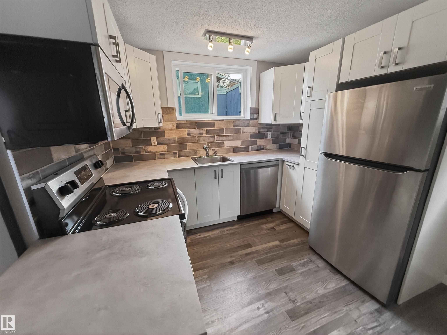
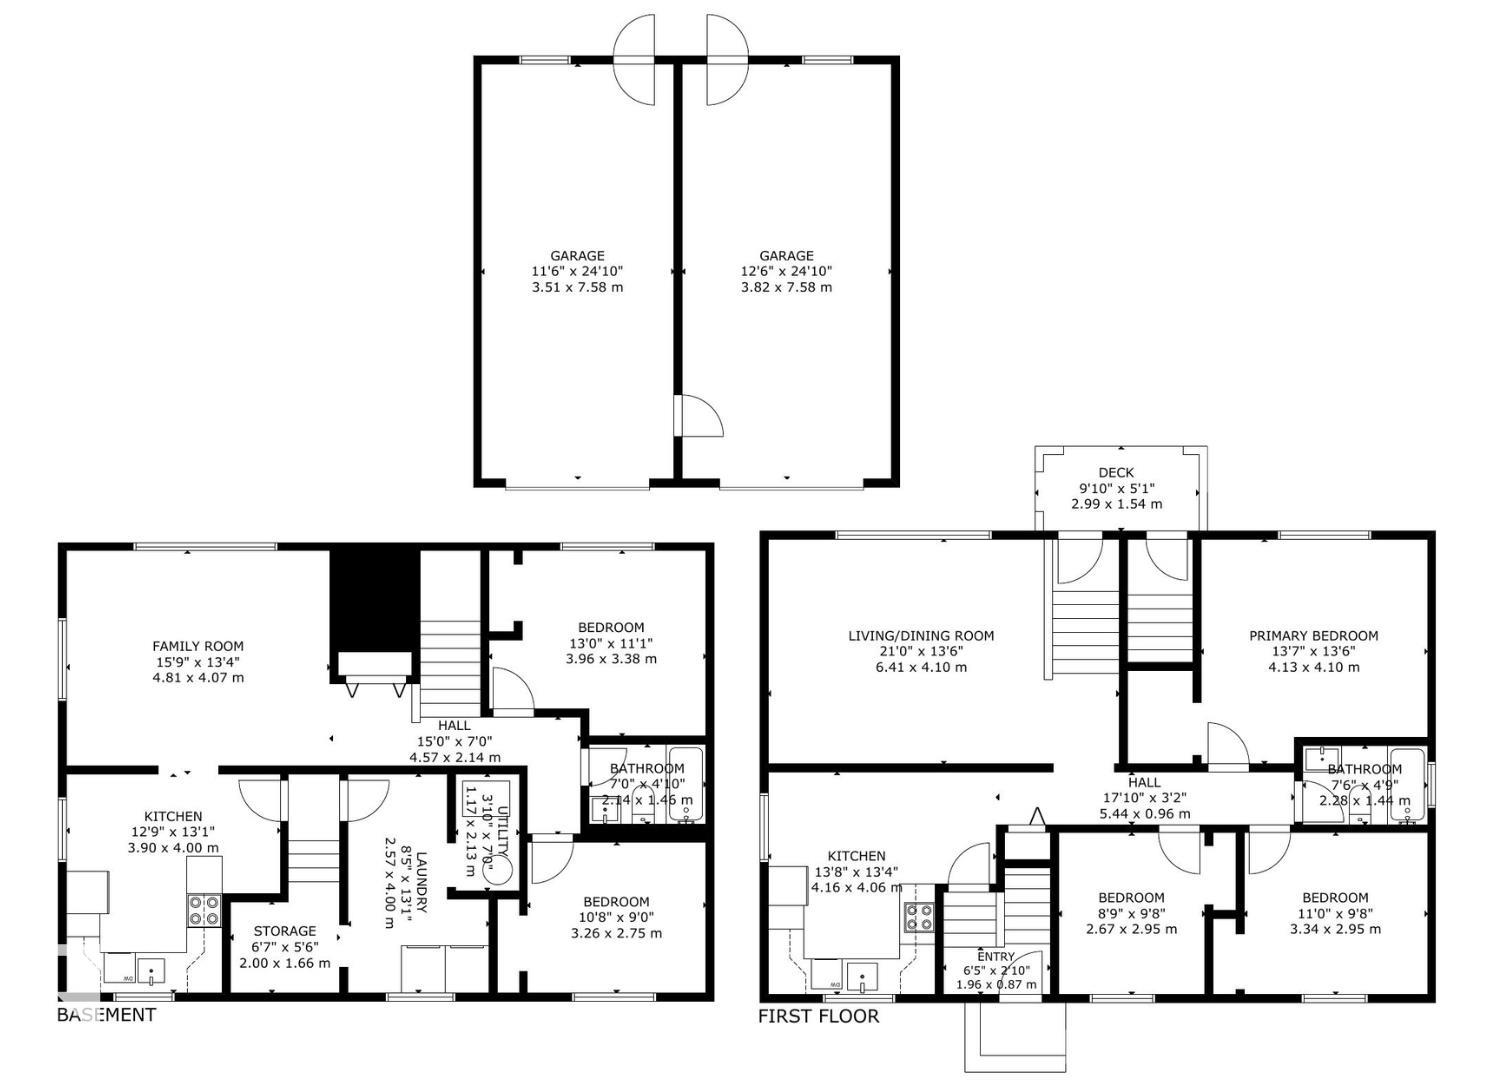
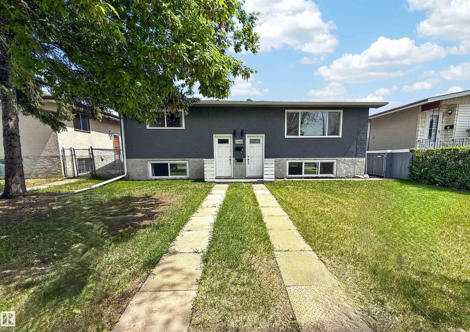
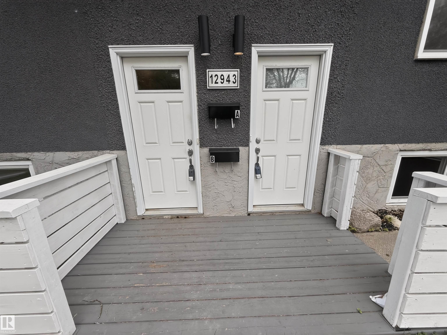


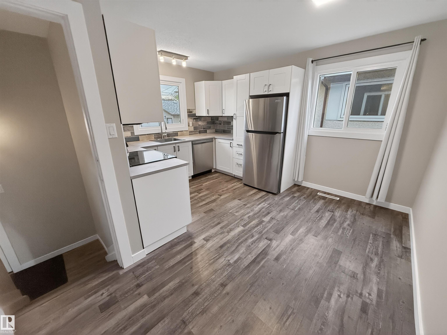

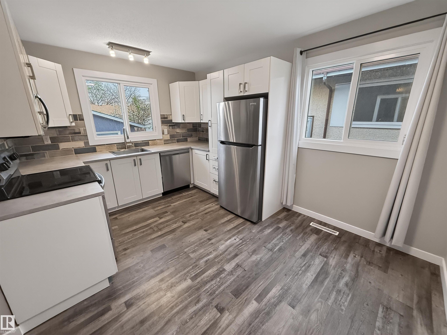


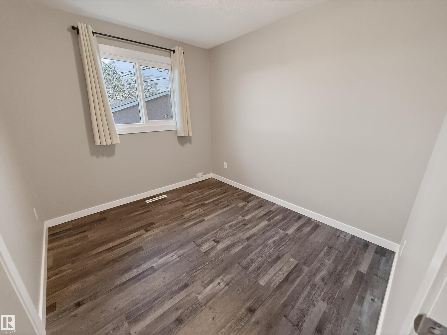

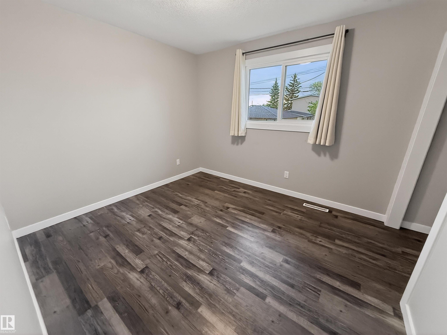

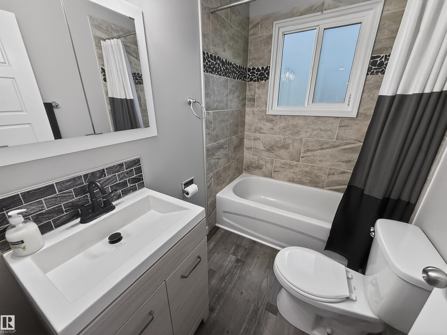


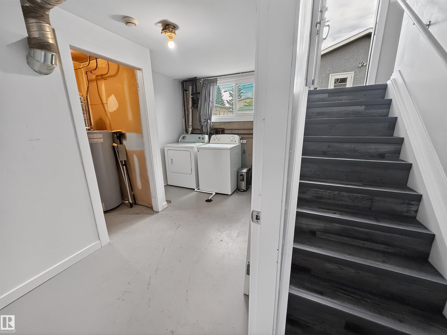
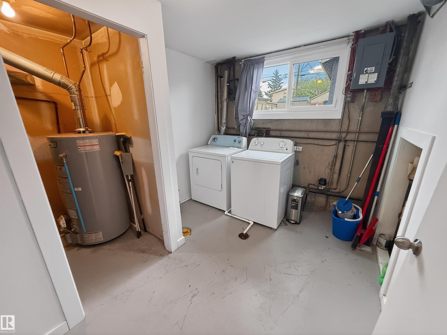
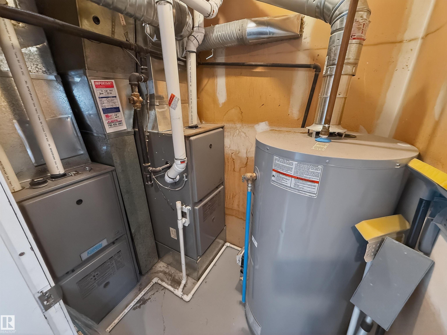


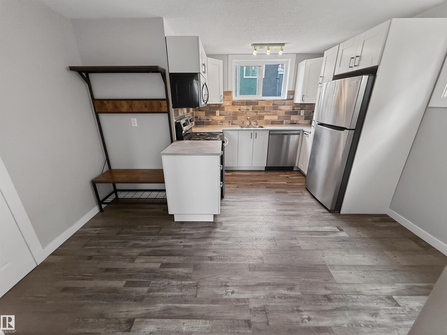


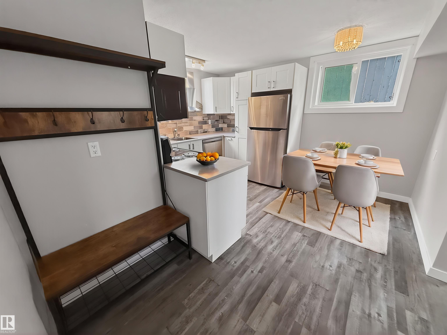
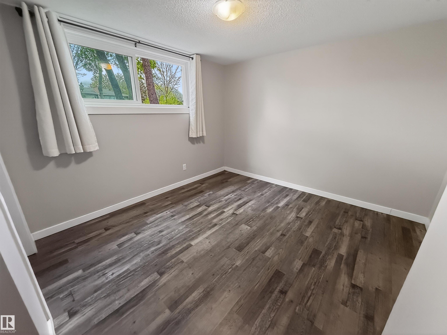
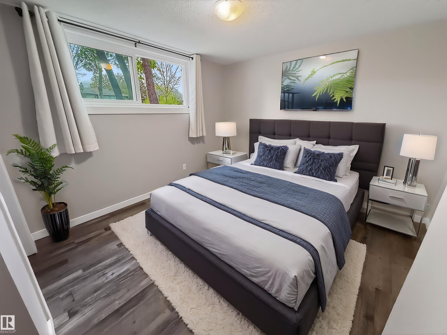
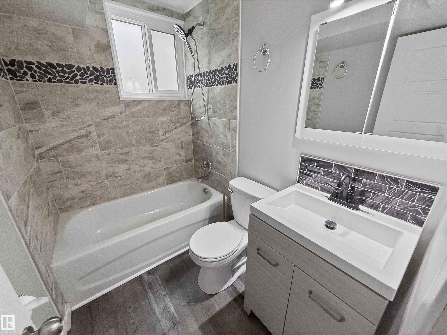


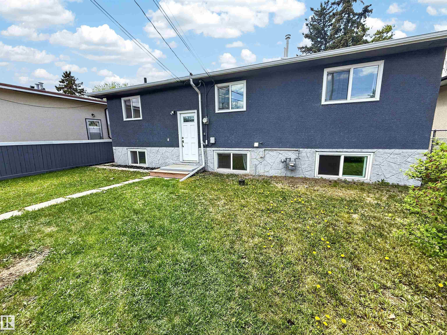


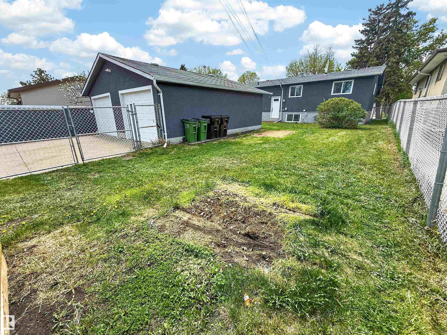

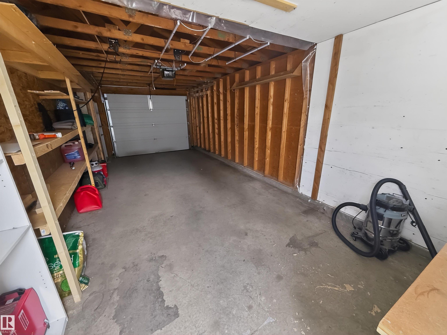

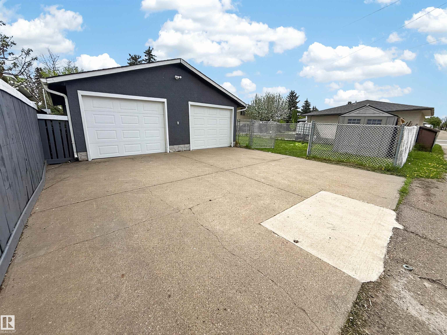
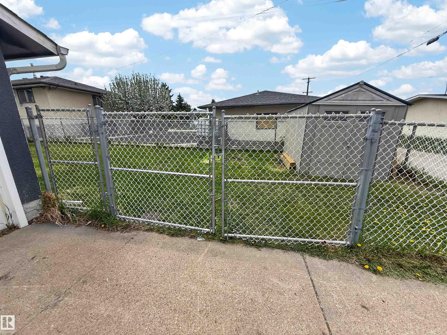

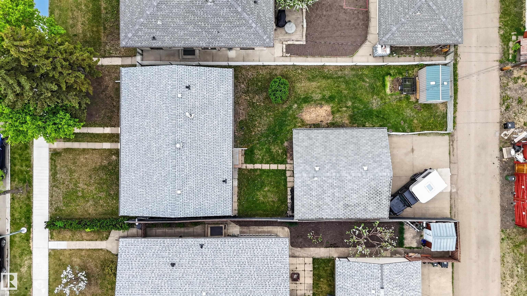
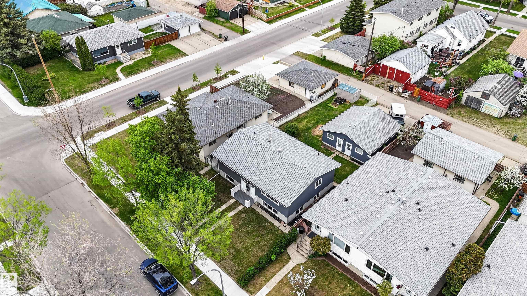
TWO LEGAL SUITES IN ONE FULLY RENOVATED HOME! Bi-level with detached double garage (24Wx26L with two separate bays), separate entrances to each up/down unit, separate furnaces and shared laundry. This 1,143 sq ft (plus full basement) home features upgrades throughout including kitchens with stainless steel appliances, bathrooms, vinyl plank flooring, doors, shingles, R50 attic insulation, new triple pane windows and new 60-gallon water tank. MAIN SUITE: spacious living room w/ large west-facing windows, full kitchen w/ built-in dishwasher & dinette, 4-pc bathroom & 3 bedrooms. BASEMENT SUITE: living room, full kitchen w/ built-in dishwasher & dinette, 4-pc bathroom & 2 bedrooms. Large shared laundry room located in the basement. Outside: fully fenced yard w/ oversized gate for trailer storage, storage shed and large parking pad w/ back-alley access for extra vehicles. Water main pipe & exterior back flow valve have recently been replaced. Don?t miss this rare opportunity!
Listing Information
- Prop. Type:
- Detached Single Family
- Property Style:
- Bi-Level
- Status:
- Active
- City:
- Edmonton
- MLS® Number:
- E4490294
- Bedrooms:
- 5
- Neighbourhood:
- Calder
- Area:
- Edmonton
- Province:
- Alberta
- Listing Price:
- $525,000
General Information
- Year Built:
- 1970
- Total Square Feet:
- 1141ft2
Additional Information
- Basement Dev:
- Full, Finished
- Parking:
- Double Garage Detached, Parking Pad Cement/Paved, Rear Drive Access, RV Parking
VIP-Only Information
- Sign-Up or Log-in to view full listing details:
- Sign-Up / Log In
This property is listed by Royal Lepage Noralta Real Estate and provided here courtesy of
Kyle Rossiter.
For more information or to schedule a viewing please contact Kyle Rossiter.

Data is deemed reliable but is not guaranteed accurate by the REALTORS® Association of Edmonton.