
Not Logged In. Sign In Now | Register
Courtesy of Rimrock Real Estate.
Data was last updated 2025-06-25 at 20:18:11 GMT
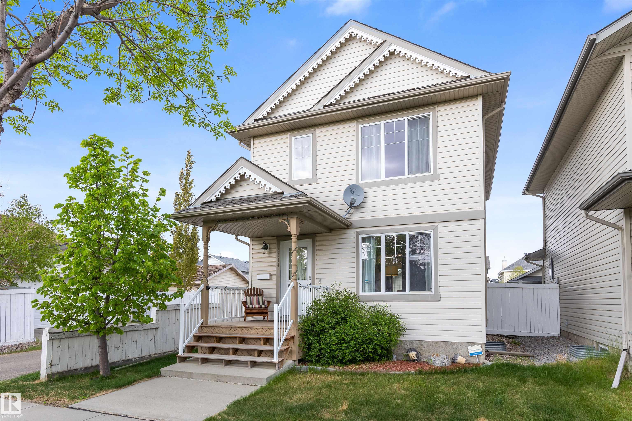

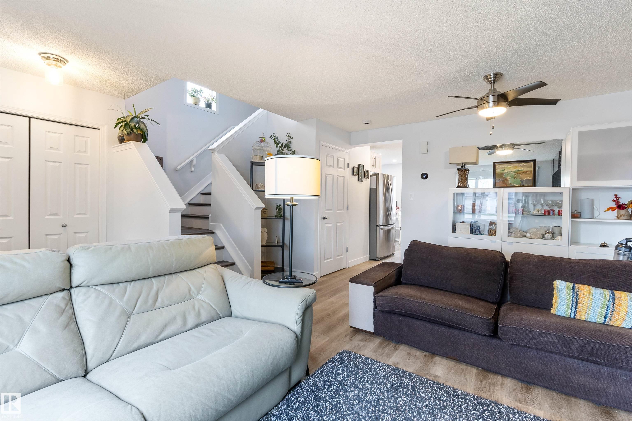


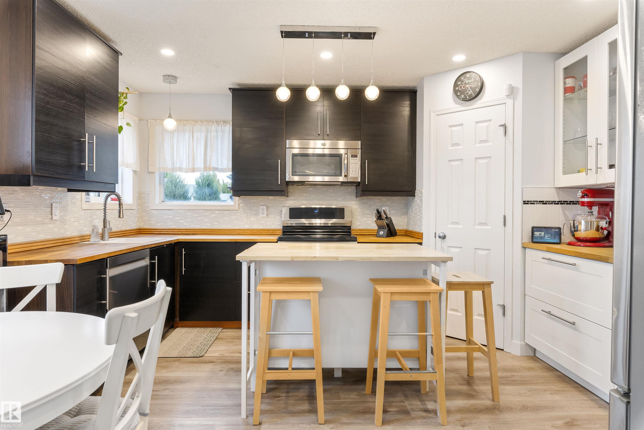

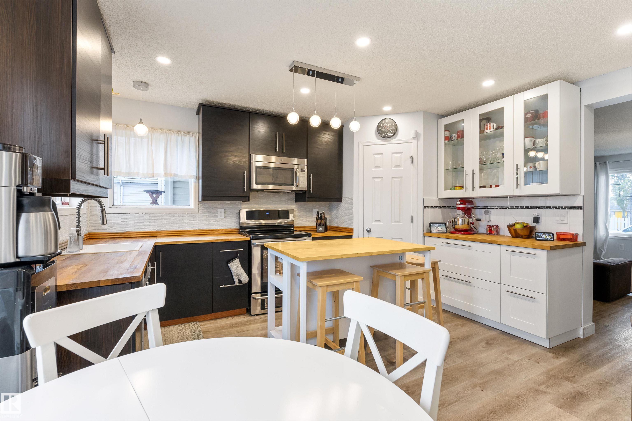
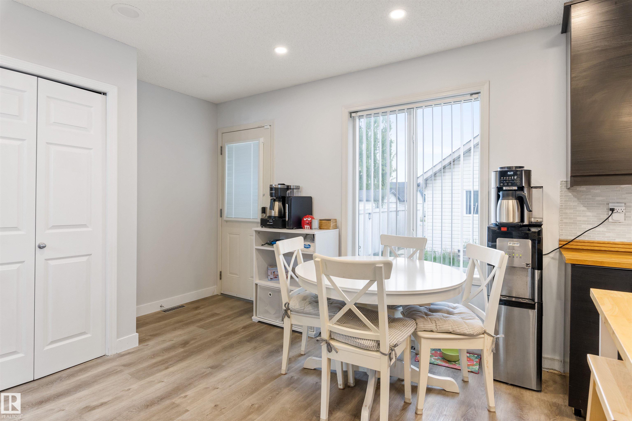
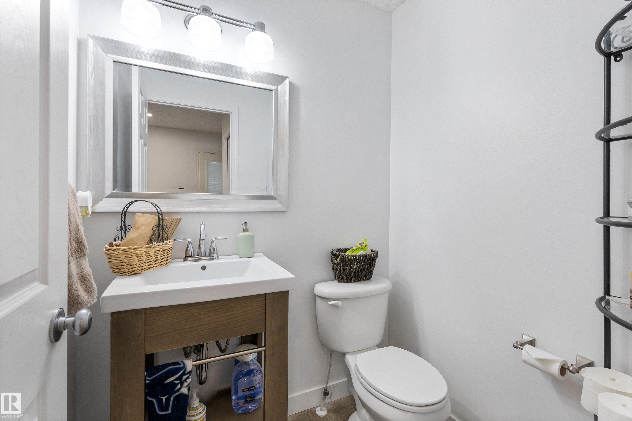


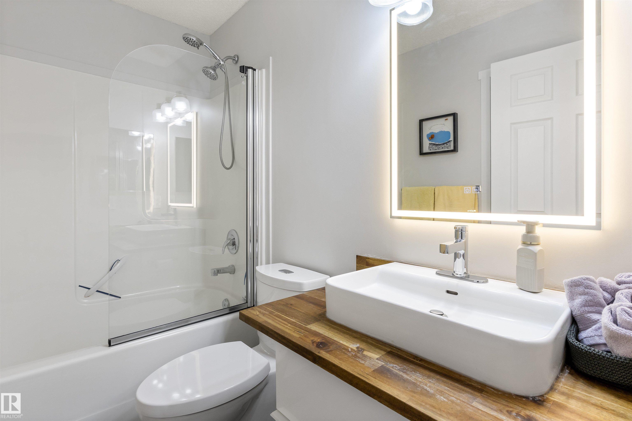
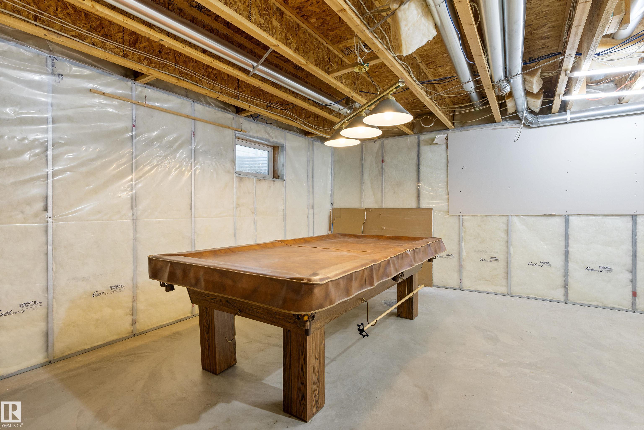
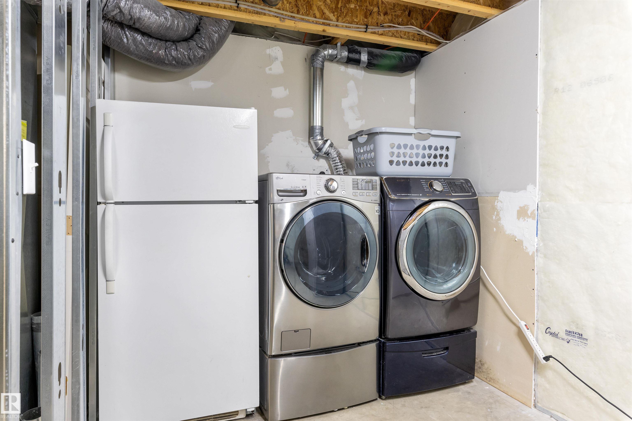
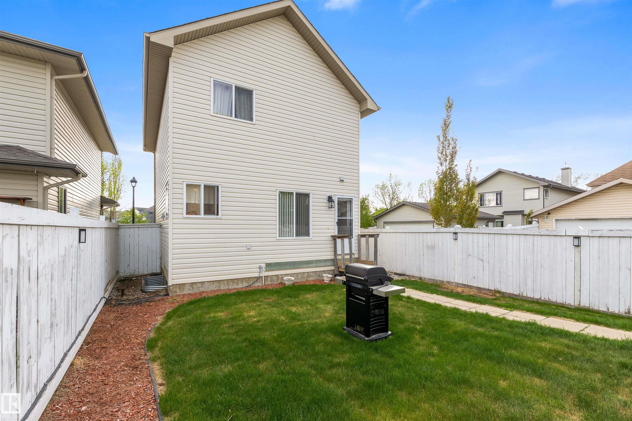


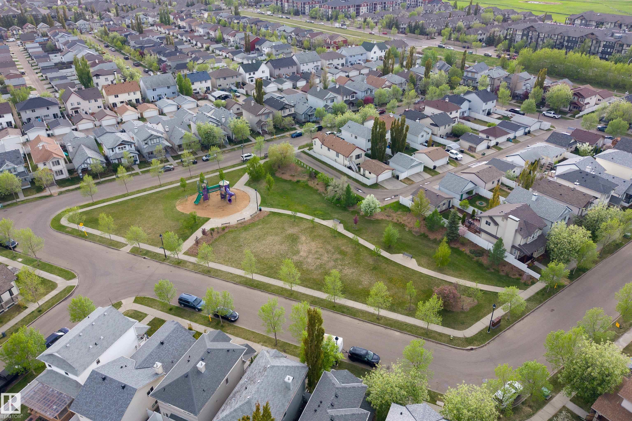
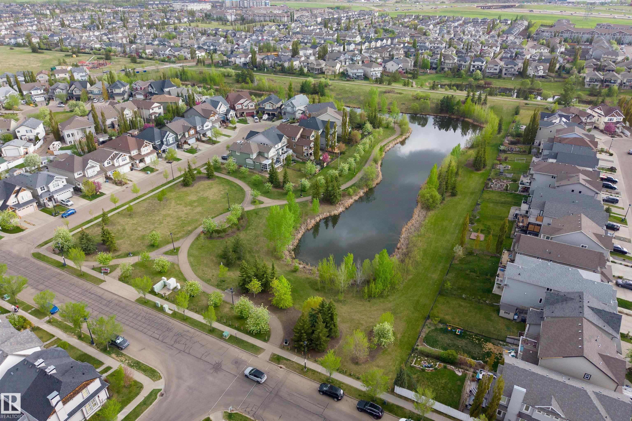


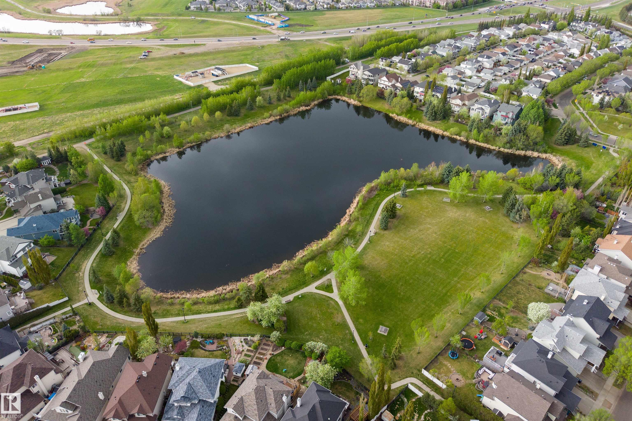
CHARMING IN THE HEART OF TERWILLEGAR! This cute and cozy 2 storey is loaded with updates. Main floor features newer LVP throughout. Large living room w/ sunny windows. RENOVATED KITCHEN w/ butcher block counters, rich espresso cabinetry & stainless appliances. Dining nook w/ backyard views & renovated powder room complete the main. Upstairs has 3 generous bedrooms including primary with FULL ENSUITE, 2 more bedrooms & 4pc bath. No carpet anywhere - great for kids. BSMT is partially framed w/ rough in plumbing for future bathroom. Large laundry area w/ newer washer & dryer. Backyard is fenced and landscaped & ready for your personal touches! DETACHED DOUBLE GARAGE completes the whole package. INCREDIBLE VALUE, all this steps to schools, shopping, transit, Henday, D/T, U of A and airport!
Listing Information
- Prop. Type:
- Detached Single Family
- Property Style:
- 2 Storey
- Status:
- Active
- Condo/HOA Fee:
- $350.00
- City:
- Edmonton
- MLS® Number:
- E4489989
- Bedrooms:
- 3
- Neighbourhood:
- South Terwillegar
- Area:
- Edmonton
- Province:
- Alberta
- Listing Price:
- $429,900
General Information
- Year Built:
- 2005
- Total Square Feet:
- 1340ft2
Additional Information
- Basement Dev:
- Full, Unfinished
- Parking:
- Double Garage Detached
VIP-Only Information
- Sign-Up or Log-in to view full listing details:
- Sign-Up / Log In
This property is listed by Rimrock Real Estate and provided here courtesy of
Kyle Rossiter.
For more information or to schedule a viewing please contact Kyle Rossiter.

Data is deemed reliable but is not guaranteed accurate by the REALTORS® Association of Edmonton.